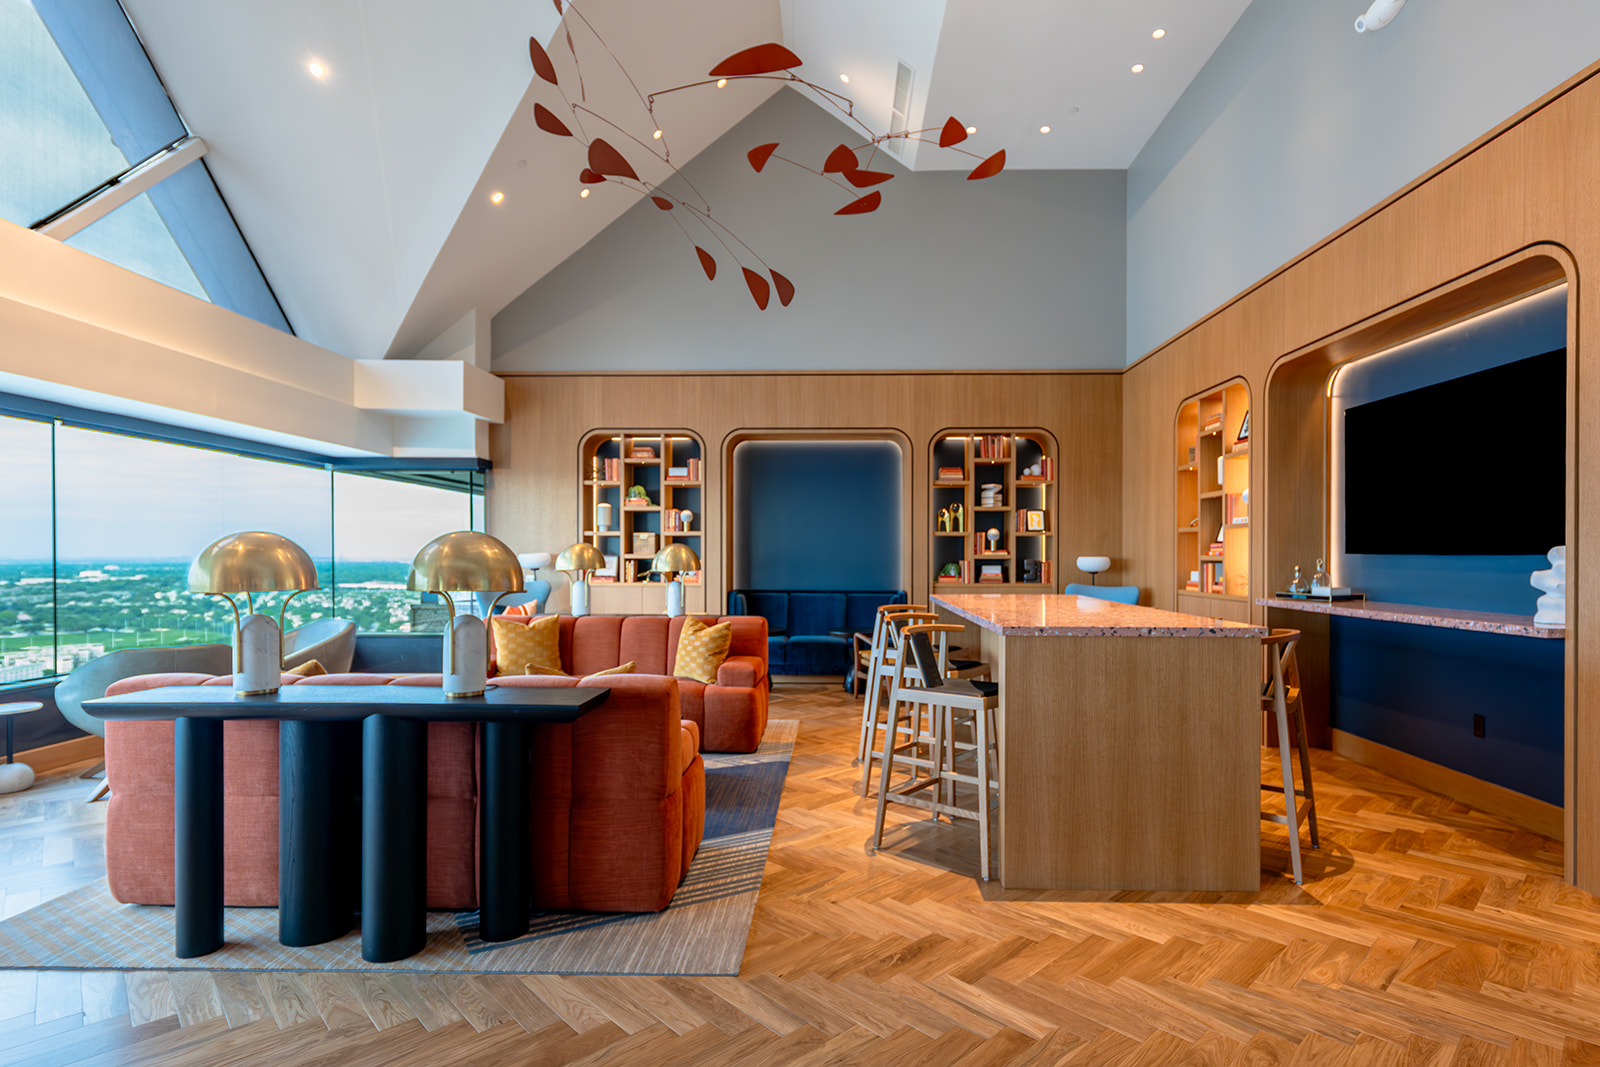



JOIN OUR TEAM
Let’s create something extraordinary together. Welcome to Thiel & Team.
A memorable restaurant or bar has to do more than make a great first impression. It must deliver an exceptional guest experience while supporting the people, operations, and business behind it.
Thiel & Team brings architecture, interior design, and procurement together with a deep understanding of food and beverage operations. From guest flow and service efficiency to brand identity and financial priorities, every decision is considered through the lens of design ambition, operational performance, and long-term value.
The result is a distinctive environment that performs as beautifully as it looks.
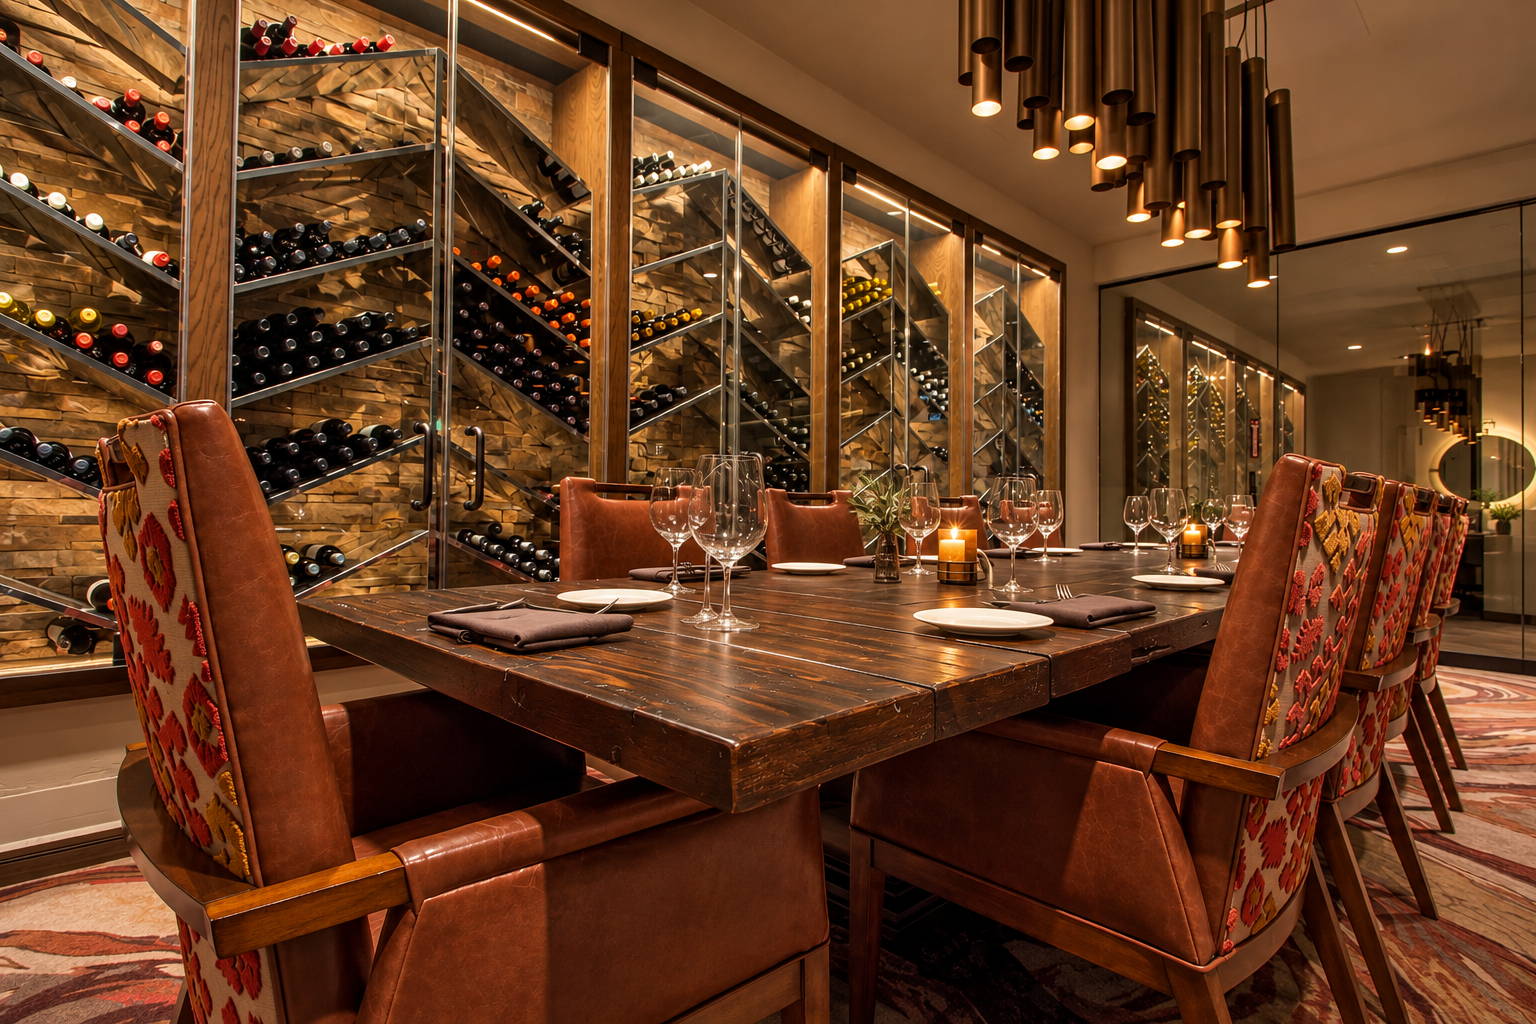


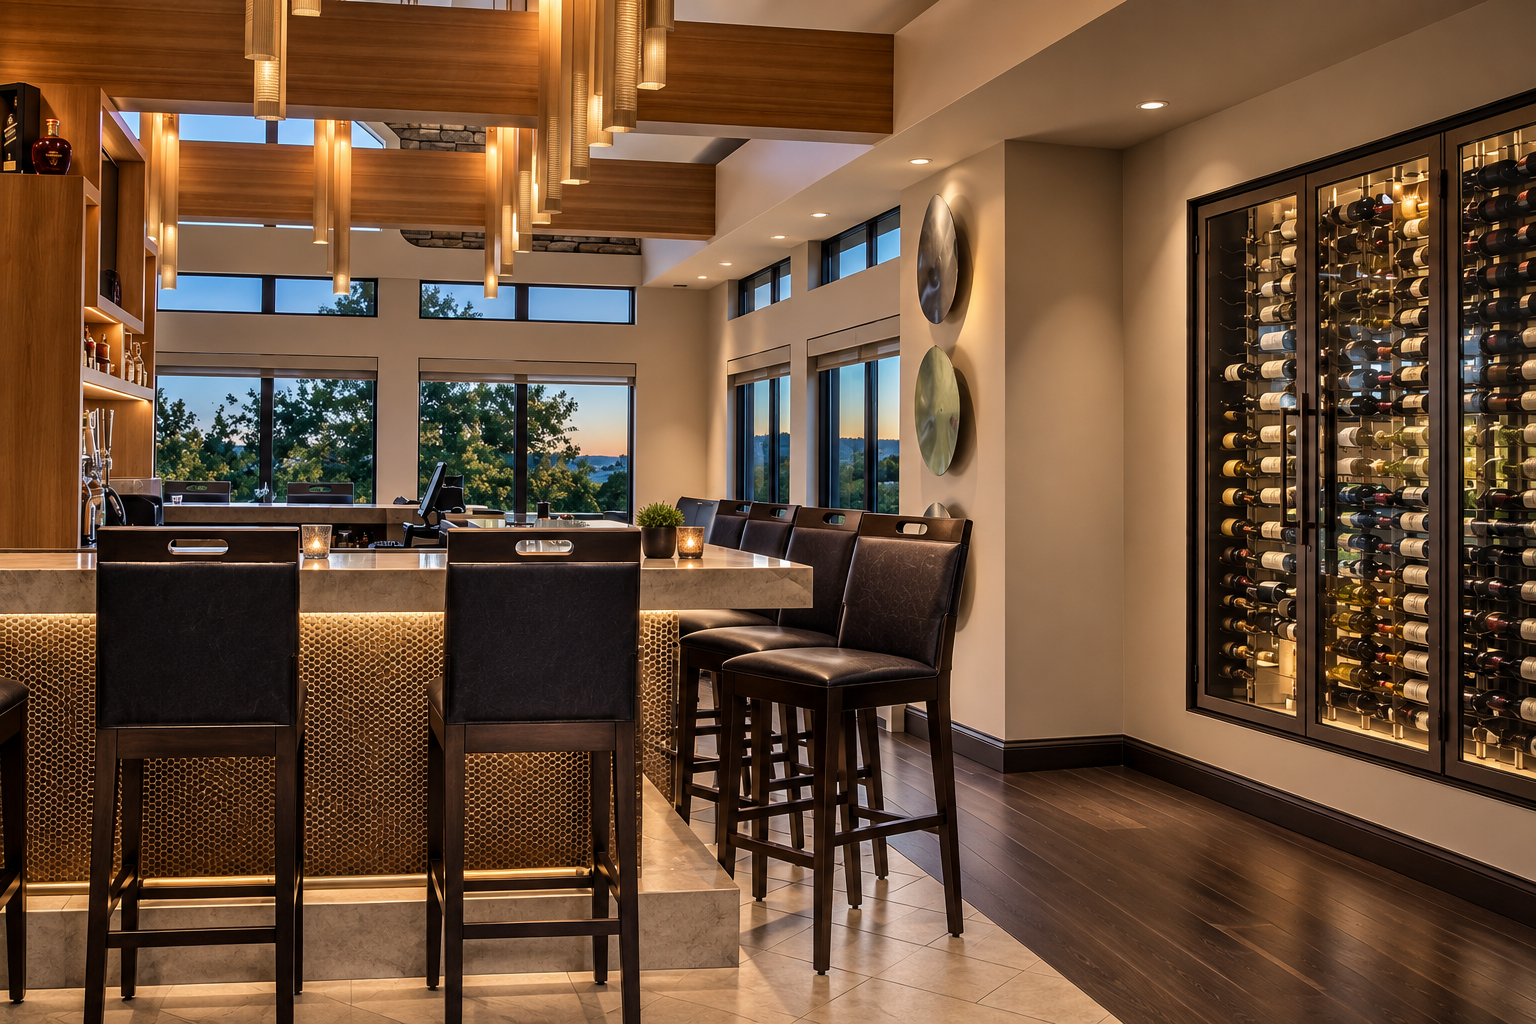
A memorable dining experience begins long before the first plate arrives. It starts with the anticipation of entering, the welcome at the door, the energy of the room, and the details that make a place feel distinctly its own.
Every restaurant and bar has a story to tell. We begin by understanding the concept, the brand, the guests it serves, and the experience the operator wants to deliver. From spatial planning and circulation to lighting, materials, furnishings, and the smallest details, each decision contributes to an environment that feels authentic, intentional, and connected.
The most successful food and beverage spaces do more than create a great first impression. They establish a sense of place, support the rhythm of service, and give guests a reason to return.
Strategic design encompasses more than just what a guest can see. Behind every memorable member experience is a back-of-house design where beauty is measured by performance.
From staff movement and service flow to equipment, capacity, code requirements, and consultant coordination, every detail contributes to how efficiently a space operates and how consistently a team can deliver exceptional service.
At Thiel & Team, we consider these operational realities alongside the guest experience from the very beginning. By integrating both into the design process, we create environments that support the people serving guests, improve operational efficiency, and allow the concept to perform as intended
A strong design concept is only as successful as its execution. Bringing a restaurant or bar to life requires more than thoughtful selections. It takes strategic planning, disciplined purchasing, and careful coordination to ensure the finished environment delivers on the original vision.
At Thiel & Team, our interior design and procurement teams collaborate from the beginning, aligning furnishings, fixtures, finishes, durability, budgets, product availability, and lead times with the overall project schedule. Our integrated approach protects design intent, anticipates challenges, and reduces the risk of costly substitutions or delays.
Our procurement expertise extends well beyond placing orders. From sourcing and purchasing to vendor coordination, expediting, delivery, and installation, we manage the details that bring the experience together. That includes everything from decorative lighting and furnishings to tabletop elements and the essential pieces operators need to serve their guests.
The result is more than a beautifully finished space. It is a thoughtfully executed environment, ready for opening day and designed to perform long after the doors open.
Whether you’re developing a new concept or transforming an existing space, Thiel & Team brings the creative vision, operational understanding, and execution expertise to make it successful.
We believe the strongest food and beverage environments are authentic to the brand, thoughtfully designed for the people who experience them, and strategically planned for the teams who operate them.


A successful food and beverage concept should respond to how guests want to use the space at different times of day. A destination bar may transition from morning coffee and casual meetings to happy hour and evening cocktails, creating additional revenue opportunities without requiring separate spaces.
Designing for that flexibility requires more than adjustable lighting. We consider how seating configurations, furniture, acoustics, lighting controls, service stations, and circulation can support different guest experiences while maintaining a consistent brand identity. Just as importantly, we evaluate the operational requirements of each use, including staffing, storage, equipment, and service flow.
The goal is to maximize the potential of the space without compromising the authenticity or quality of the experience.
During peak service, every unnecessary step, poorly positioned workstation, and circulation conflict can affect speed, staffing efficiency, and the guest experience.
We approach bar design by understanding how bartenders and service teams actually work. From the placement of ice wells, refrigeration, glassware, and point of sale systems to bartender work zones, server access, and guest circulation, each decision should support an efficient sequence of service.
We also consider how bar seating, standing areas, and adjacent dining spaces interact during busy periods. Thoughtful planning can reduce congestion, improve order turnaround, and allow teams to serve guests more efficiently without sacrificing hospitality.
A well planned bar does more than look impressive. It supports the people working behind it and the financial performance of the business.
Maximizing seating capacity does not necessarily maximize revenue. An overcrowded dining room can compromise comfort, service efficiency, table turnover, and the overall guest experience.
We work with owners and operators to understand the restaurant’s service model, target audience, anticipated volume, and revenue priorities before establishing the space plan. This includes evaluating the balance of bar seating, dining tables, booths, private dining, and flexible group seating alongside kitchen capacity, staffing, circulation, and code requirements.
We also consider how guests use the restaurant differently throughout the day, from quick lunches and happy hours to extended dinners and special occasions.
The objective is to create the right mix of seating and experiences while ensuring the operation can consistently deliver the level of service the concept promises.
A restaurant’s identity should be recognizable throughout the entire guest experience, not simply through its logo or décor. Architecture, lighting, materials, furnishings, and the details guests interact with all contribute to how a brand is experienced and remembered.
At Thiel & Team, our interior design and procurement teams collaborate to carry that identity from the initial concept through final installation. We consider everything from architectural finishes, decorative lighting, and custom furnishings to tabletop selections, accessories, and the details that complete the environment.
Our procurement expertise also brings critical considerations into the design process, including product durability, availability, budgets, lead times, purchasing, and installation coordination.
This integrated approach helps protect the approved design vision, maintain consistency across the guest experience, and ensure the finished space reflects the brand as intended.
Sound plays an important role in how guests experience a restaurant or bar. A lively dining room should feel energetic, but excessive noise can make conversation difficult, affect guest comfort, and interfere with communication between service teams.
We consider acoustics early in the design process, evaluating how ceiling heights, room proportions, seating layouts, material selections, and the intended use of each space influence sound.
Acoustic treatments can be incorporated into ceilings, walls, upholstery, and architectural details without compromising the design aesthetic. For venues with amplified music, entertainment, or more complex sound requirements, we coordinate with acoustic specialists to address those needs as part of the overall design.
The goal is not to eliminate energy from the room. It is to create an intentional acoustic environment that supports the atmosphere, guest expectations, and operational needs of the concept.
Renovating an existing food and beverage space presents opportunities to improve both the guest experience and operational performance. Before focusing on finishes or aesthetics, we evaluate how the current space functions, where service bottlenecks occur, and whether the existing layout supports the concept’s business goals.
Kitchen and bar infrastructure, mechanical and electrical systems, accessibility, code compliance, and existing building conditions can all influence the scope and feasibility of a renovation.
We also consider how construction phasing, procurement timelines, and installation requirements may affect ongoing operations. Establishing these priorities early helps owners make informed investment decisions and avoid costly changes later in the process.
Procurement decisions can have a significant impact on project budgets, schedules, design integrity, and opening readiness. Waiting until the design is complete to address purchasing can introduce unnecessary risks, including long lead times, product substitutions, and installation delays.
By integrating procurement into the design process, Thiel & Team can evaluate product availability, durability, cost, and delivery requirements while selections are being developed.
Our procurement team manages sourcing, purchasing, vendor coordination, order tracking, expediting, delivery, and installation, helping ensure that the finished environment reflects the approved design and is ready to support operations.
Early coordination creates greater predictability throughout the project and protects both the client’s investment and the intended guest experience.