“They bring forth a wealth of knowledge, creativity and innovation and combine it with the highest standards of integrity, work ethic and tremendous patience.”
Tailored Amenities for Master Planned Communities
We design the spaces where communities are created
Community doesn’t just happen. It’s nurtured when people come together in common spaces to build shared experiences. As amenity experts, Thiel & Team understands how to create spaces where people feel encouraged to gather and grow a neighborhood into a community.
For more than two decades, we have worked with the nation’s leading developers of master planned communities. Our clients trust us to develop amenities that encourage the engagement that drives housing sales and generates a strong return on investment.
We’re experts in amenity design
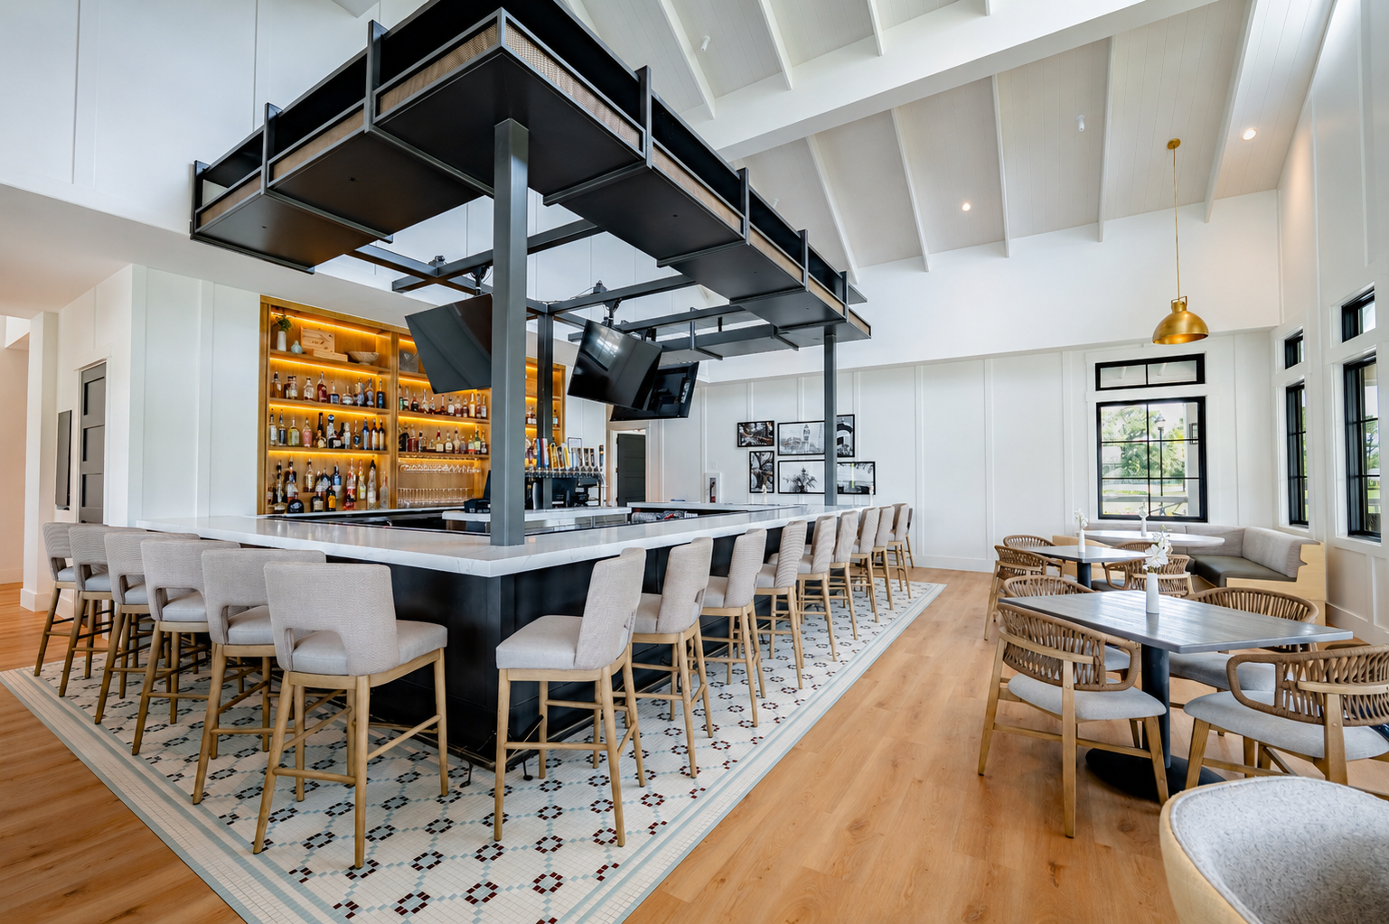
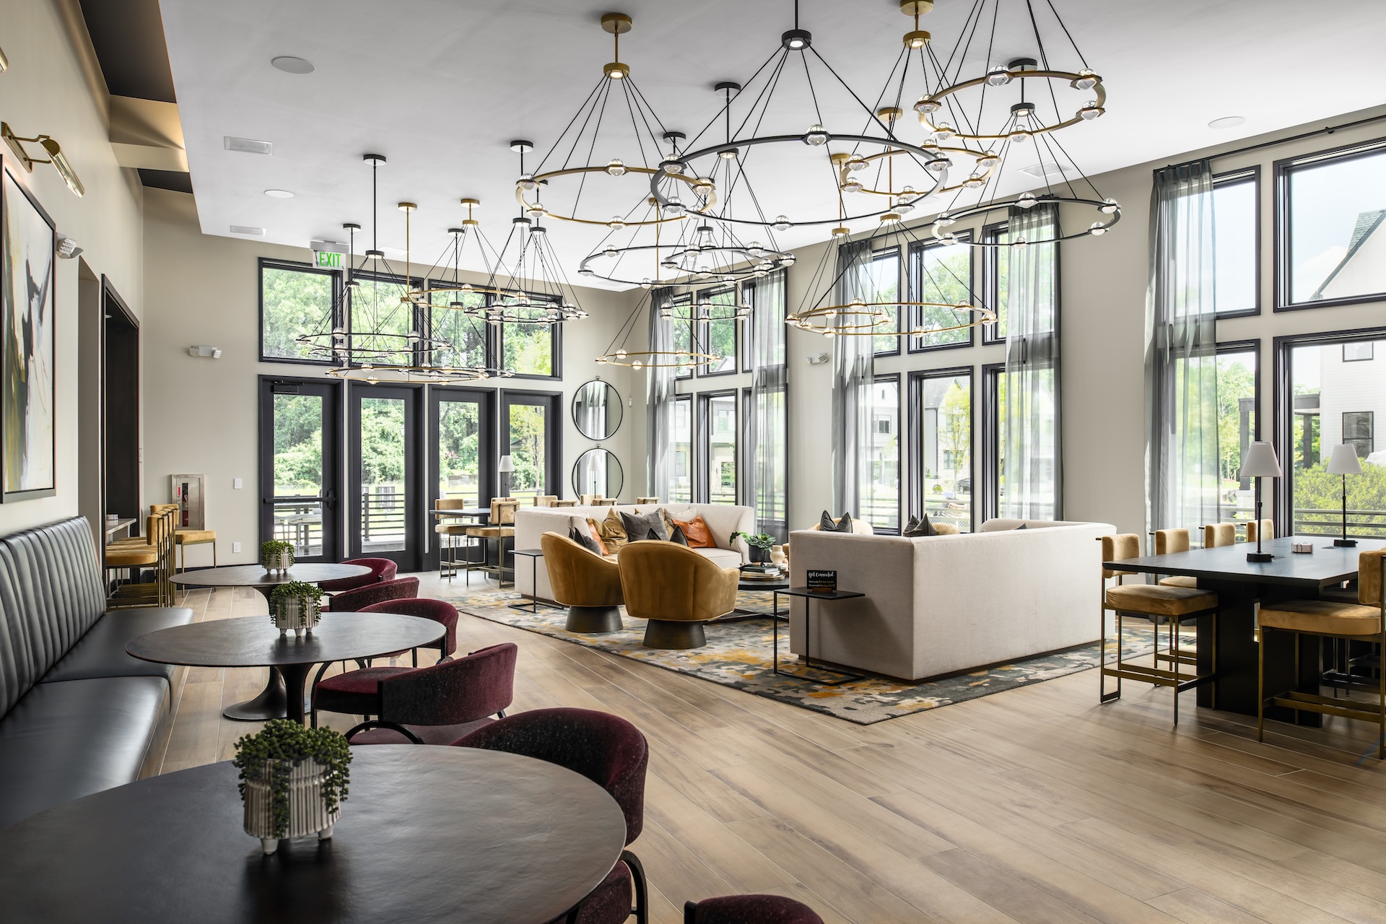
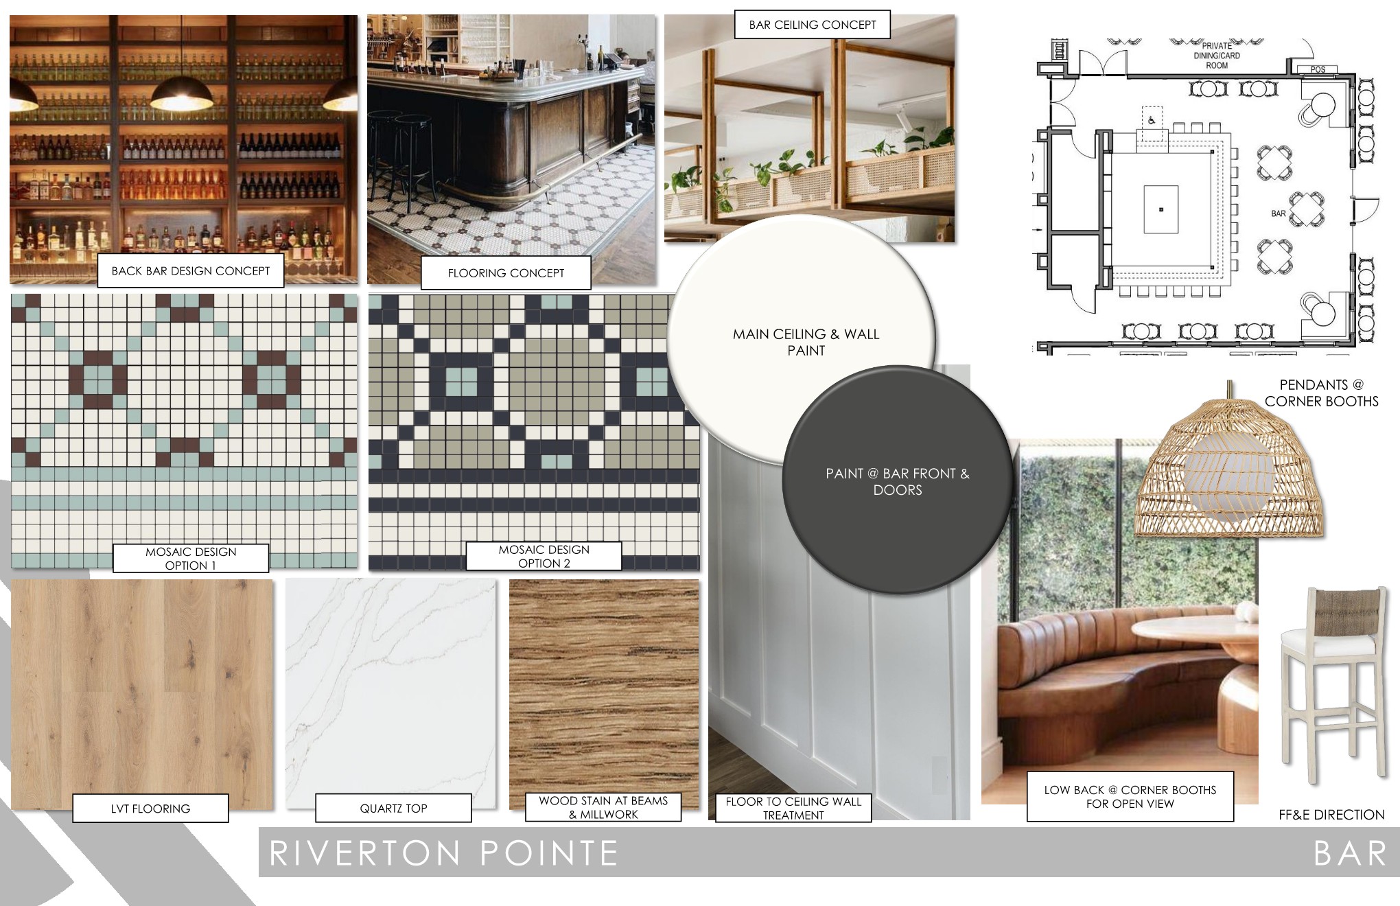
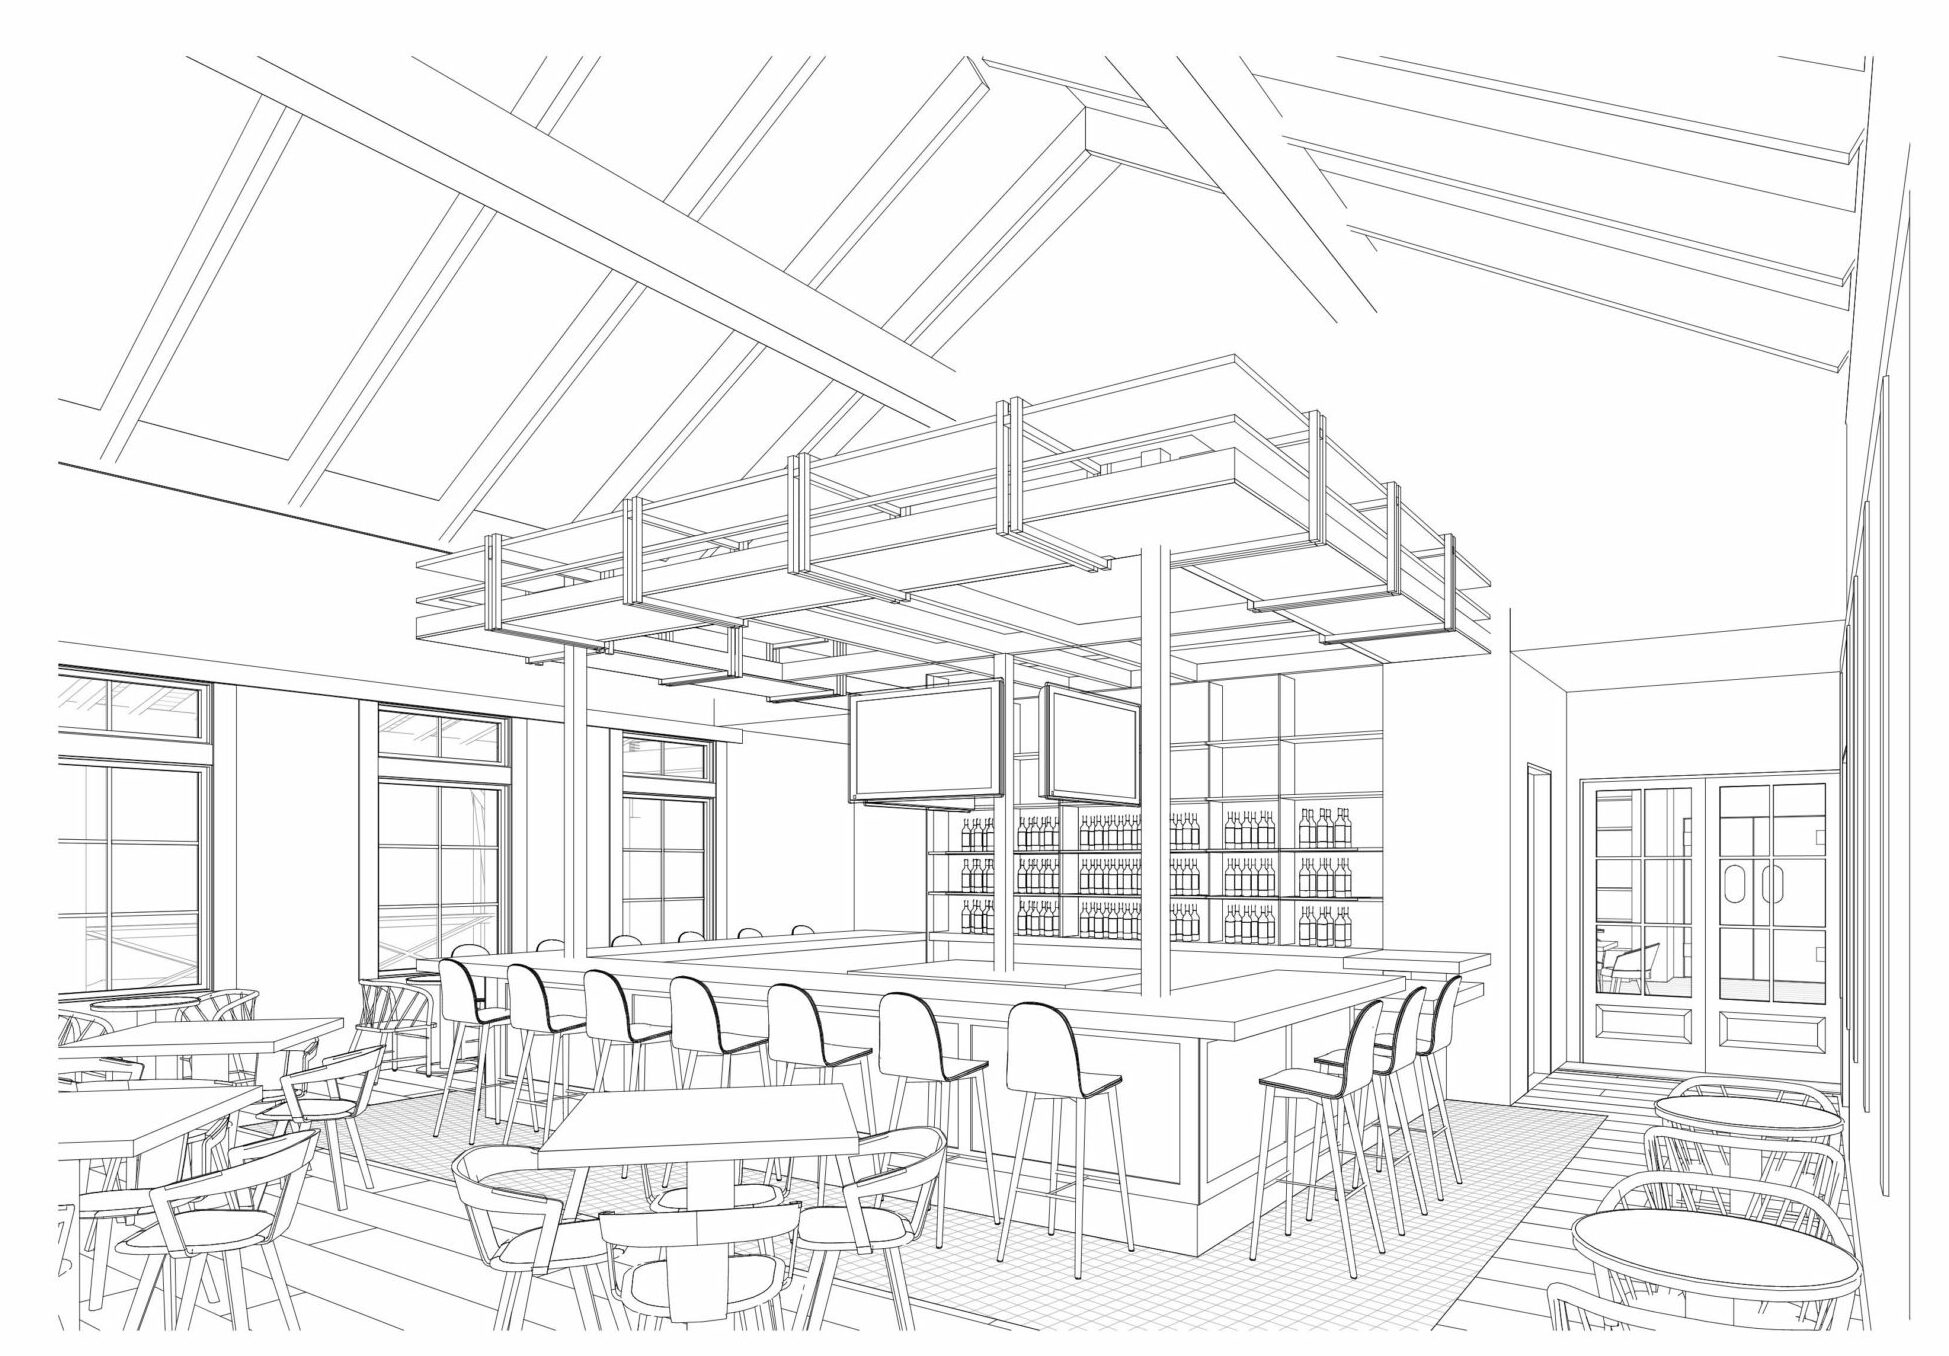
As amenity experts, our team of architects and interior designers understand how to tailor the level of offerings to reflect your unique niche. This expertise is built upon decades of experience designing clubhouses and hospitality venues that blend community branding, market expectations, and local flavor into memorable, functional spaces that withstand the test of time.
Through a deep exploration of your goals and local demographics, we shape offerings that deliver the functionality most important to your community. Then, we weave in the elements required to ensure a stunning front-of-house with functional behind-the-scenes components. By being intentional about programming, we hit the target for long-term community engagement.
Gain the perfect blend of form and function
Community clubhouses and amenities have different operational and maintenance needs than your community’s homes. When done right, your amenities will see the heavy use that contributes to wear and tear. As an experienced expert in clubhouse design, we know how to select systems, materials, and finishes that ensure your amenities perform as expected, for the long-term. By considering operations and maintenance in the earliest concept stages, we can deliver lasting solutions that support resident gatherings – and sell future phases of development.
What Our Clients Are Saying


FREQUENTLY ASKED QUESTIONS (FAQS)
- How can amenity design differentiate a master planned community in a competitive housing market?
Today’s homebuyers are looking beyond the home itself. They’re considering the lifestyle, experiences, and sense of community that come with choosing where to live.
A distinctive amenity campus should reflect the character of the community, its natural surroundings, target buyers, and overall development vision rather than relying on a standard checklist of features.
At Thiel & Team, we draw on our experience in hospitality, multifamily, and residential amenity design to create destinations that encourage residents to gather, connect, and spend time within their community. From welcoming social spaces and wellness amenities to outdoor recreation and family gathering areas, each element should contribute to a cohesive experience.
Thoughtful amenity planning can strengthen market positioning, support home sales, and establish a recognizable community identity that continues to create value long after the initial development phases.
- How can developers create a compelling amenity experience without investing in an oversized clubhouse?
A successful amenity program isn’t defined by the size of the clubhouse or the number of features offered. It’s about creating the right mix of experiences for the community, its residents, and the development’s long term goals.
In some communities, a thoughtfully planned amenity village with smaller buildings, outdoor gathering areas, and connected recreational spaces can offer greater flexibility and a more engaging resident experience than one large clubhouse. This approach can also distribute activity throughout the campus and allow developers to align amenity investments with future phases.
Thiel & Team evaluates programming, building scale, operational requirements, construction costs, and anticipated resident use to develop an amenity strategy that makes the most of the available investment.
The goal is to create more opportunities for connection and engagement, not simply more square footage.
- How can developers create amenities that residents will actually use?
An impressive list of amenities doesn’t automatically translate into resident engagement. The most successful amenity campuses are designed around how people want to live, gather, and spend their time.
We begin by understanding the target buyer, anticipated resident demographics, local market, the developer’s master plan, and lifestyle priorities. From fitness and wellness to flexible social spaces, outdoor recreation, and informal gathering destinations, the right amenity mix should provide meaningful reasons for residents to return throughout the week.
Equally important is how those amenities work together. Accessibility, proximity, flexibility, and thoughtful programming all influence how frequently spaces are used and how residents interact with one another.
Our approach focuses on creating authentic experiences that encourage participation, strengthen community connections, and support long term resident satisfaction.
- How should developers plan amenities across multiple phases of a master planned community?
Amenity planning should consider the entire development lifecycle, not simply the needs of the first residents.
Early phases often require compelling amenities that establish the community’s identity and support home sales. As the development grows, resident demographics, capacity requirements, and programming will likely evolve.
We work with developers to establish a comprehensive amenity vision that considers future expansion, infrastructure, resident capacity, operational requirements, and the timing of individual investments.
Strategic phasing allows developers to prioritize the amenities that will have the greatest impact early while maintaining flexibility for future growth. It also helps ensure that each new phase contributes to a cohesive community experience rather than creating a disconnected collection of amenities.
- How can developers balance an ambitious amenity vision with construction budgets and long term HOA costs?
The most successful amenity strategies consider both the initial development investment and the financial responsibilities that continue long after the community is established.
We collaborate with developers to evaluate programming priorities, building efficiency, construction considerations, material selections, furnishings, and operational requirements early in the design process.
Decisions about building size, staffing, maintenance, utilities, storage, and the flexibility of individual spaces can significantly influence long term operating costs. A thoughtful approach to these considerations helps identify opportunities to maximize functionality and future resident engagement without unnecessary capital expenditures.
By aligning design ambition with real world construction and operational considerations, Thiel & Team creates amenity environments that deliver a distinctive resident experience while supporting responsible investment and long term community value.
- How should amenity programming differ between active adult communities and multigenerational neighborhoods?
Different resident demographics bring different lifestyle priorities, but successful amenity planning goes beyond assumptions about age.
Active adult communities may place greater emphasis on wellness, fitness, social engagement, lifelong learning, and flexible spaces for clubs and organized activities. Multigenerational communities often benefit from a broader mix of recreational opportunities, family gathering spaces, outdoor activities, and amenities that support residents through different stages of life.
In both cases, we begin by understanding the target buyer, anticipated resident behaviors, local market, and community positioning rather than applying a standard amenity formula.
The goal is to create an environment that reflects how residents want to spend their time, encourages meaningful engagement, and remains relevant as the community evolves.
- How do architecture, landscape, and outdoor amenities work together to create a cohesive community experience?
The strongest amenity campuses are planned as connected environments rather than a collection of individual buildings and recreational features.
Architecture, landscape, trails, water features, outdoor gathering spaces, and recreational amenities should work together to create a natural flow throughout the community. Building orientation, pedestrian connections, views, shade, materials, and transitions between indoor and outdoor spaces all contribute to the overall experience.
Thiel & Team collaborates with developers, land planners, landscape architects, and project consultants early in the process to establish a cohesive vision that connects the built environment with its natural surroundings.
This integrated approach creates a stronger sense of place, supports intuitive circulation, and ensures the amenity campus feels authentic to the larger community.
- How can master planned communities offer food and beverage experiences without creating unnecessary HOA operating costs?
Food and beverage amenities can become important gathering places within a community, but they don’t always require a traditional restaurant or the staffing and operating expenses that come with one.
Flexible gathering spaces, community cafés, outdoor dining areas, food truck infrastructure, and catering kitchens can support everything from morning coffee and casual resident gatherings to organized events and seasonal programming.
The key is understanding how these spaces will be used, staffed, maintained, and funded long after the developer has completed the community. Planning for flexibility allows communities to offer a variety of experiences without committing to an operating model that may be difficult to sustain.
At Thiel & Team, we consider the relationship between food and beverage programming, adjacent amenities, resident circulation, equipment needs, and operational requirements to create environments that encourage social interaction while supporting long term financial sustainability.