Elevating Coastal Elegance: Riverton Pointe Clubhouse
Set within the Lowcountry landscape of Hardeeville, South Carolina, Riverton Pointe is a luxury master planned community designed around an active adult lifestyle. Developed by Toll Brothers, the community draws inspiration from Hilton Head and the Coastal Carolinas, pairing relaxed Southern hospitality with an elevated approach to everyday living.
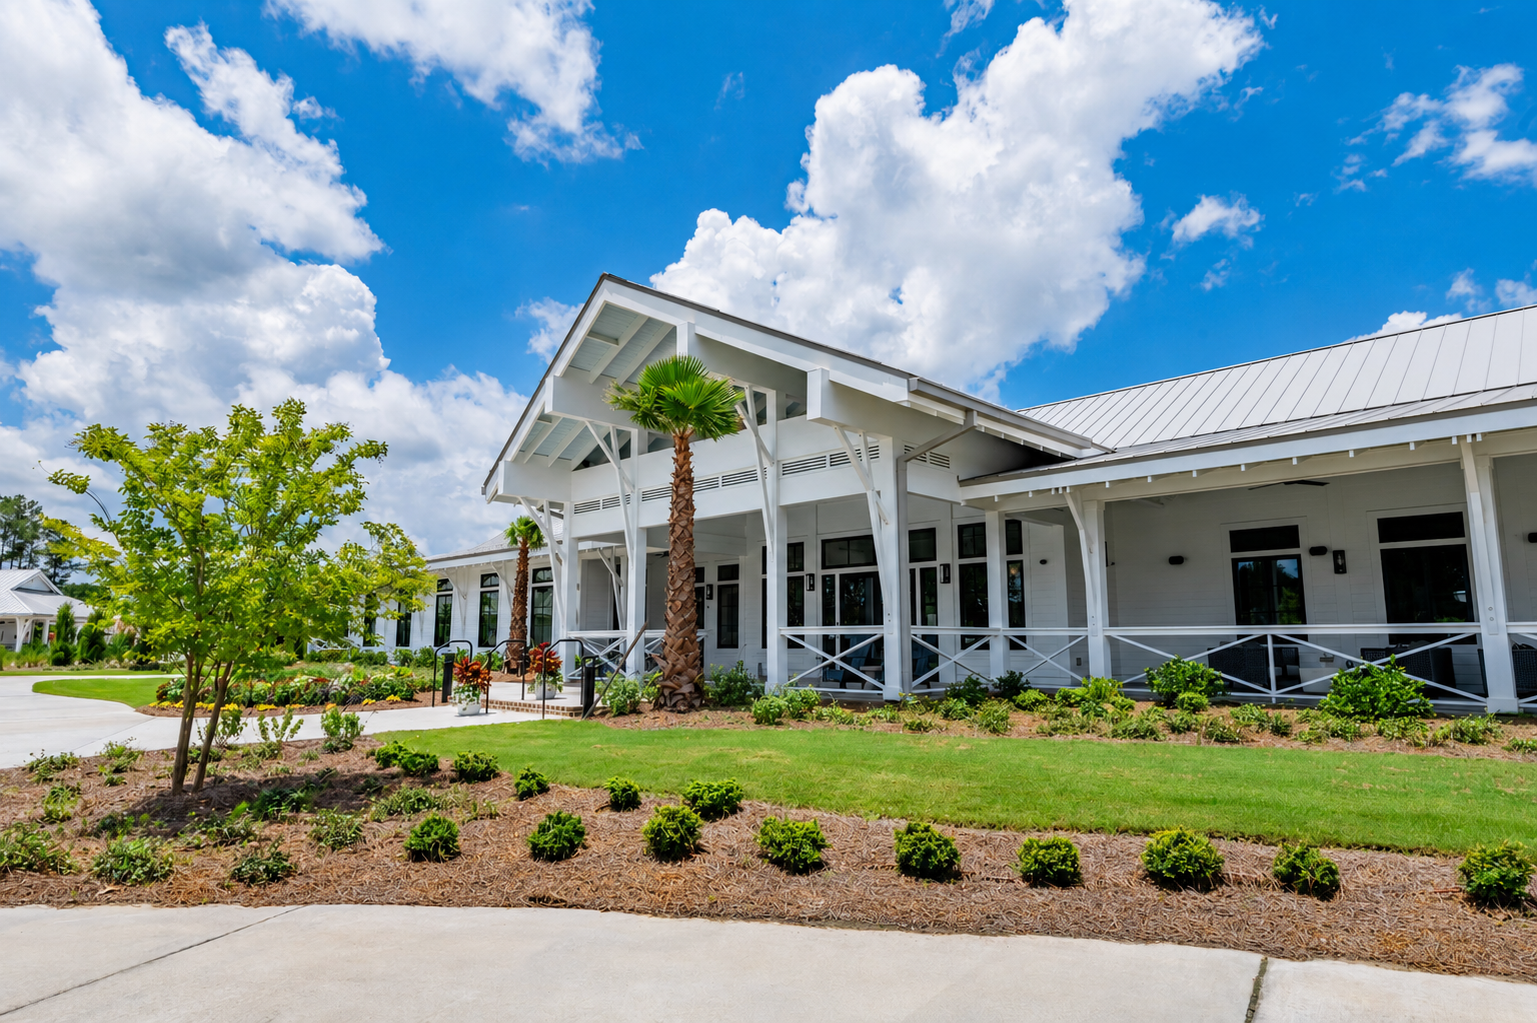
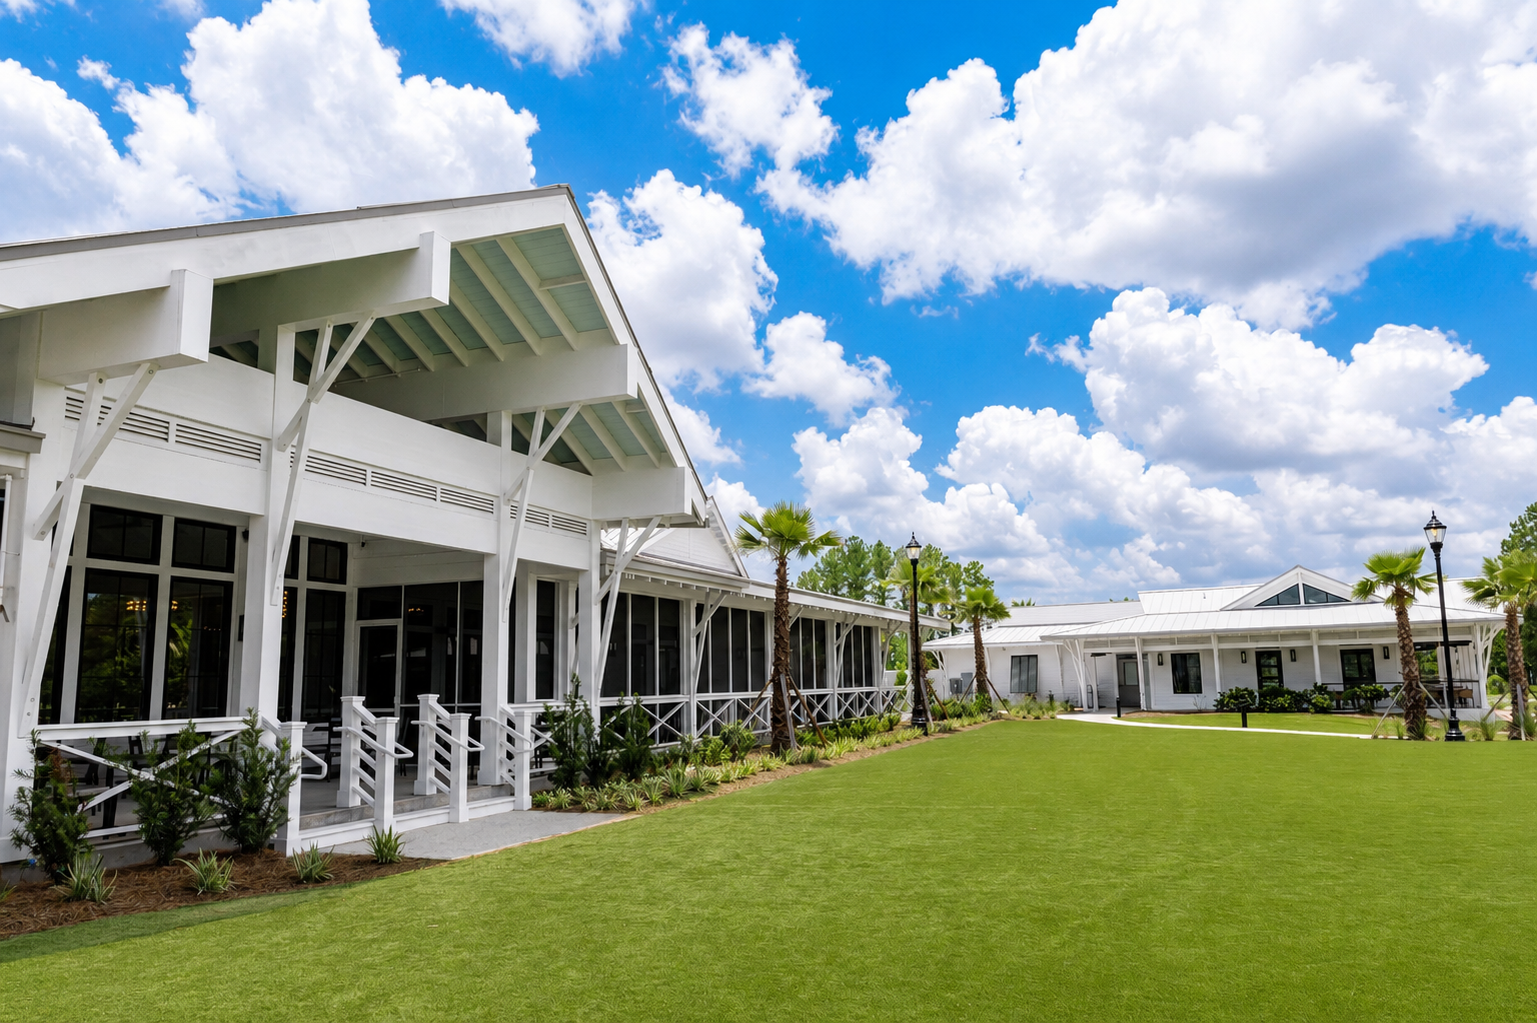


At the heart of the community, the completed 14,370 square foot clubhouse brings that vision to life through thoughtfully designed amenity spaces that encourage residents to gather, dine, relax, and connect.
COASTAL CHARACTER, ROOTED IN PLACE
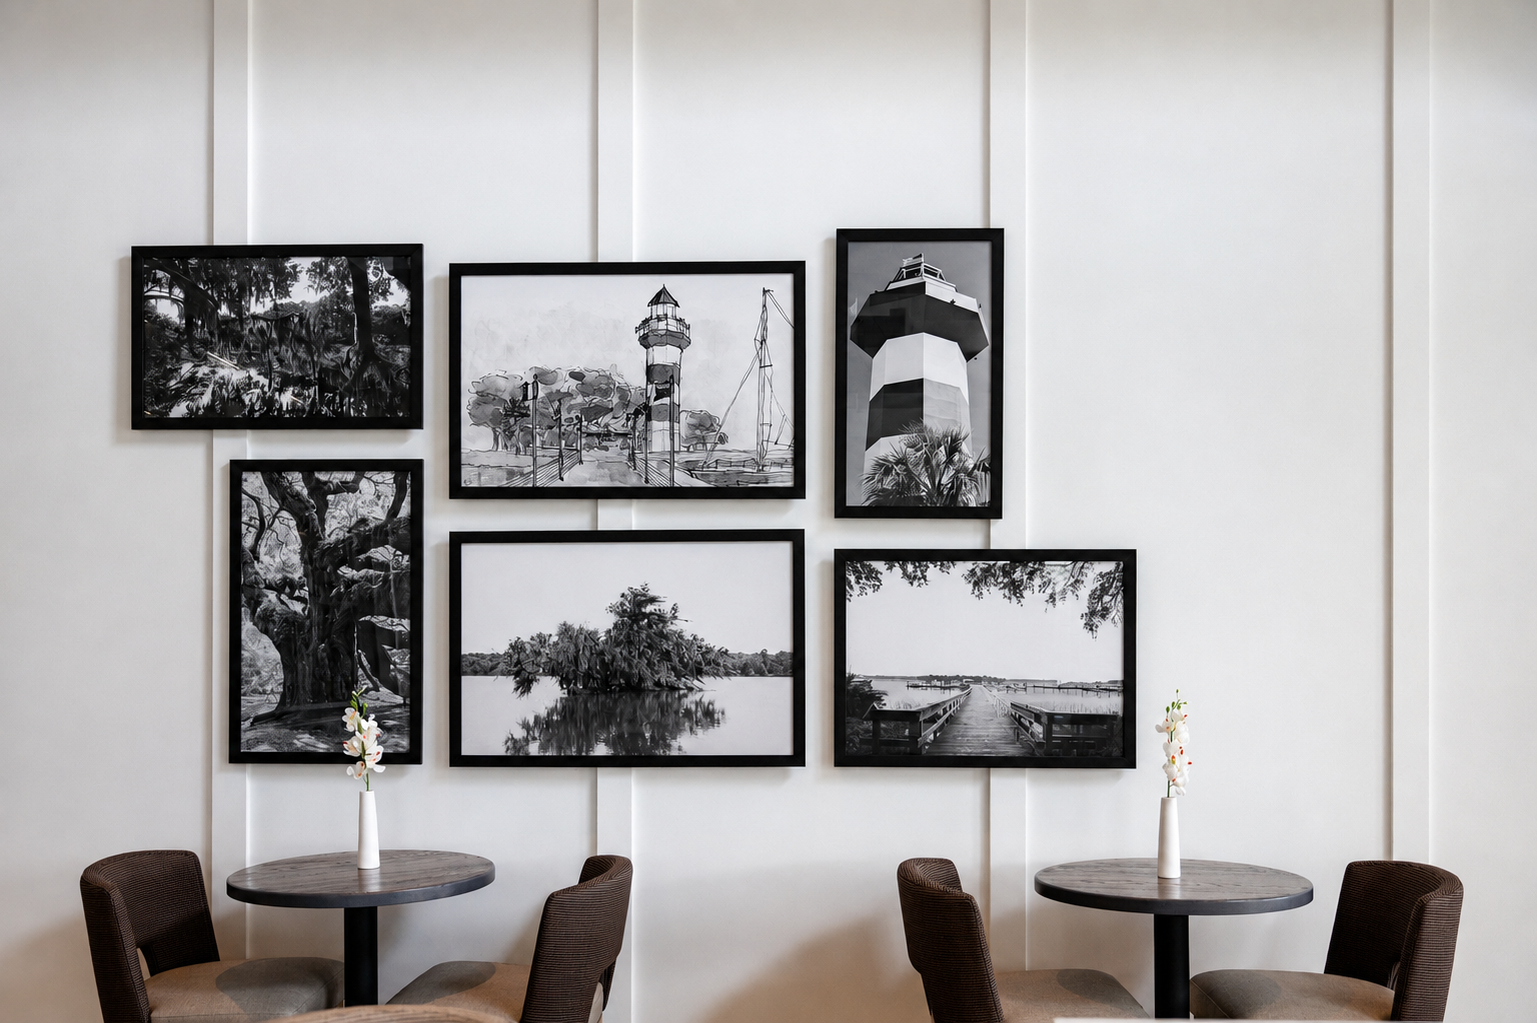
Thiel & Team provided interior design and FF&E procurement services, developing a clubhouse experience that complements the architecture while giving the amenity spaces a distinct identity rooted in the surrounding Lowcountry.
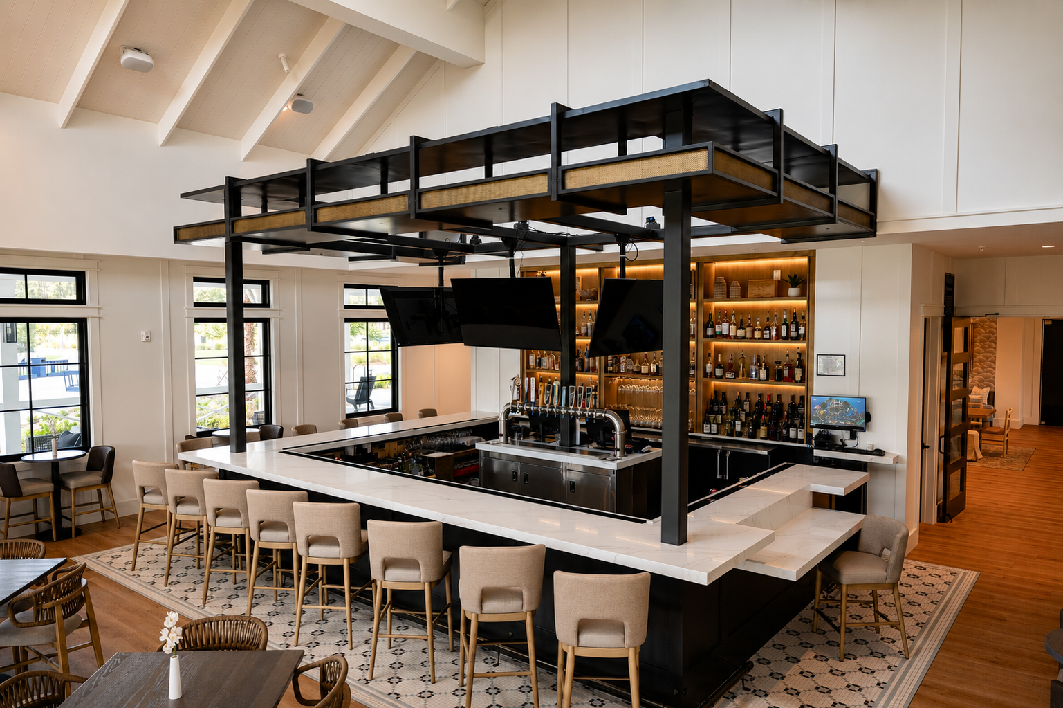
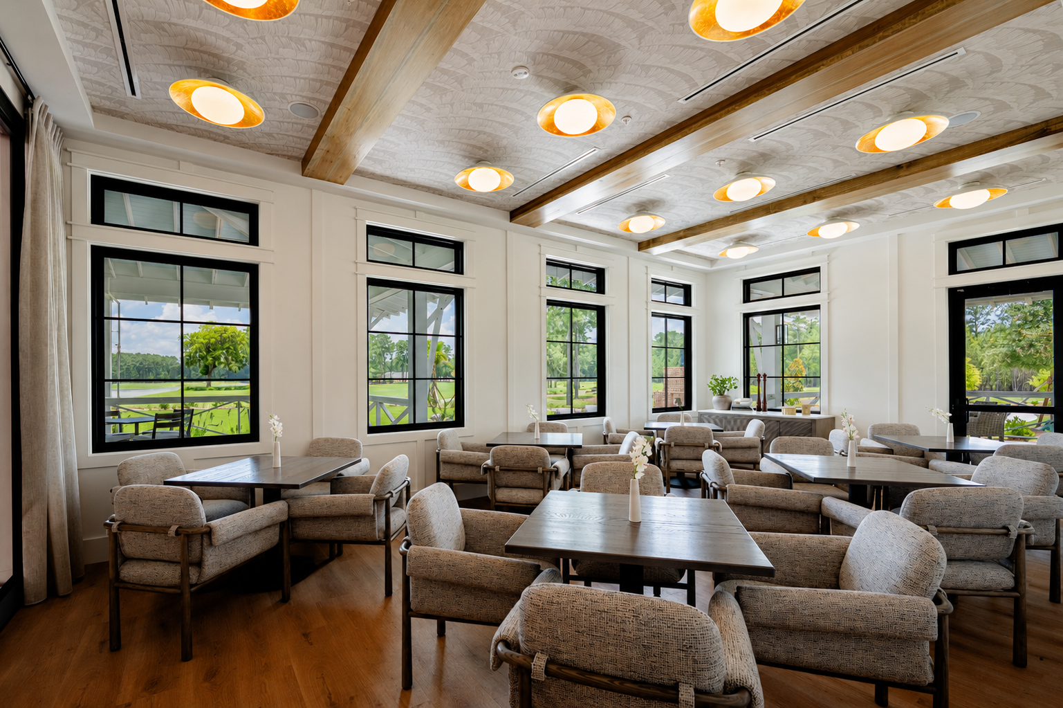
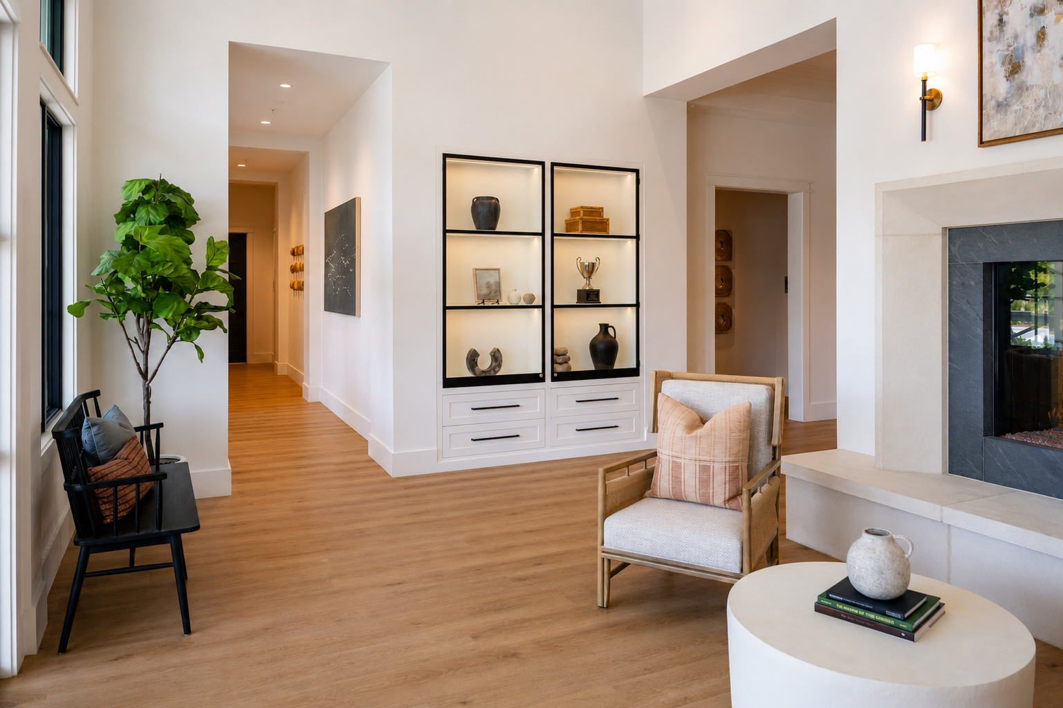
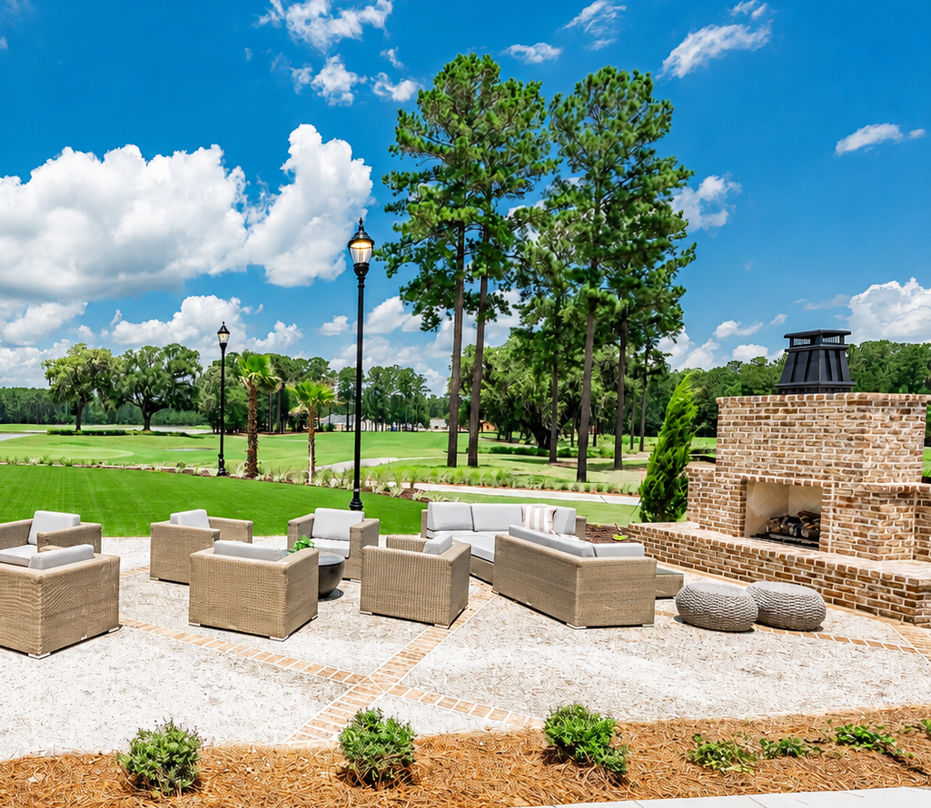
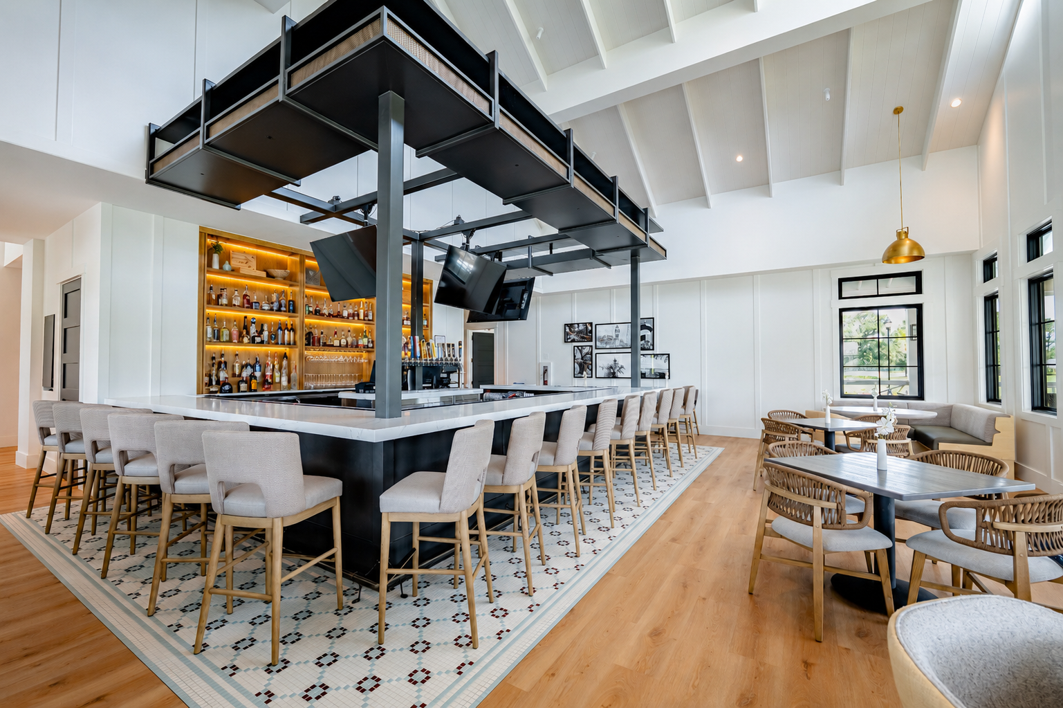
The clubhouse includes 9,524 square feet of interior amenity space, including a restaurant, bar, dining areas, and restrooms, along with 4,846 square feet of covered outdoor space that extends the resident experience beyond the interiors.
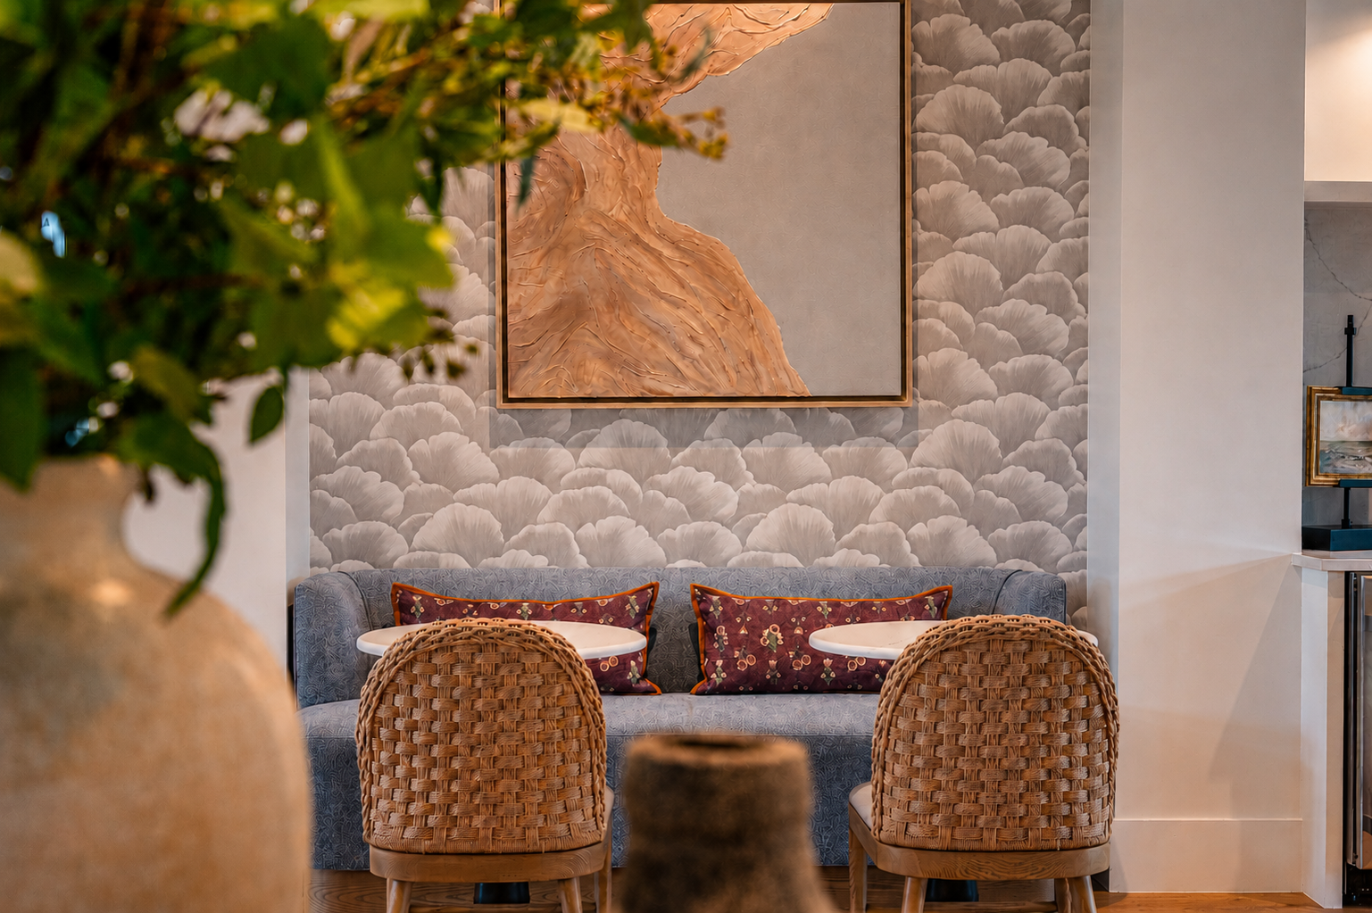
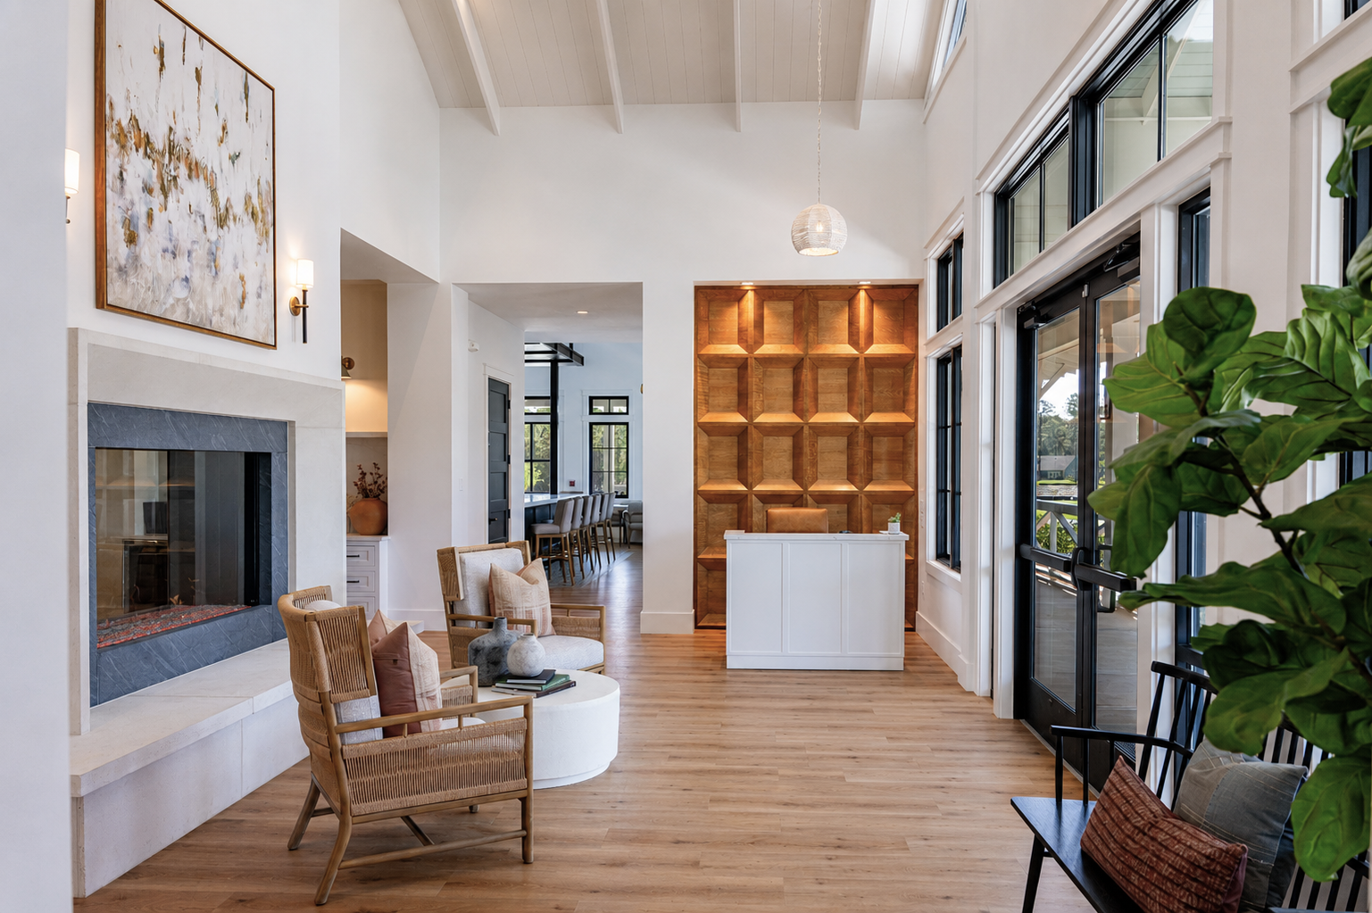
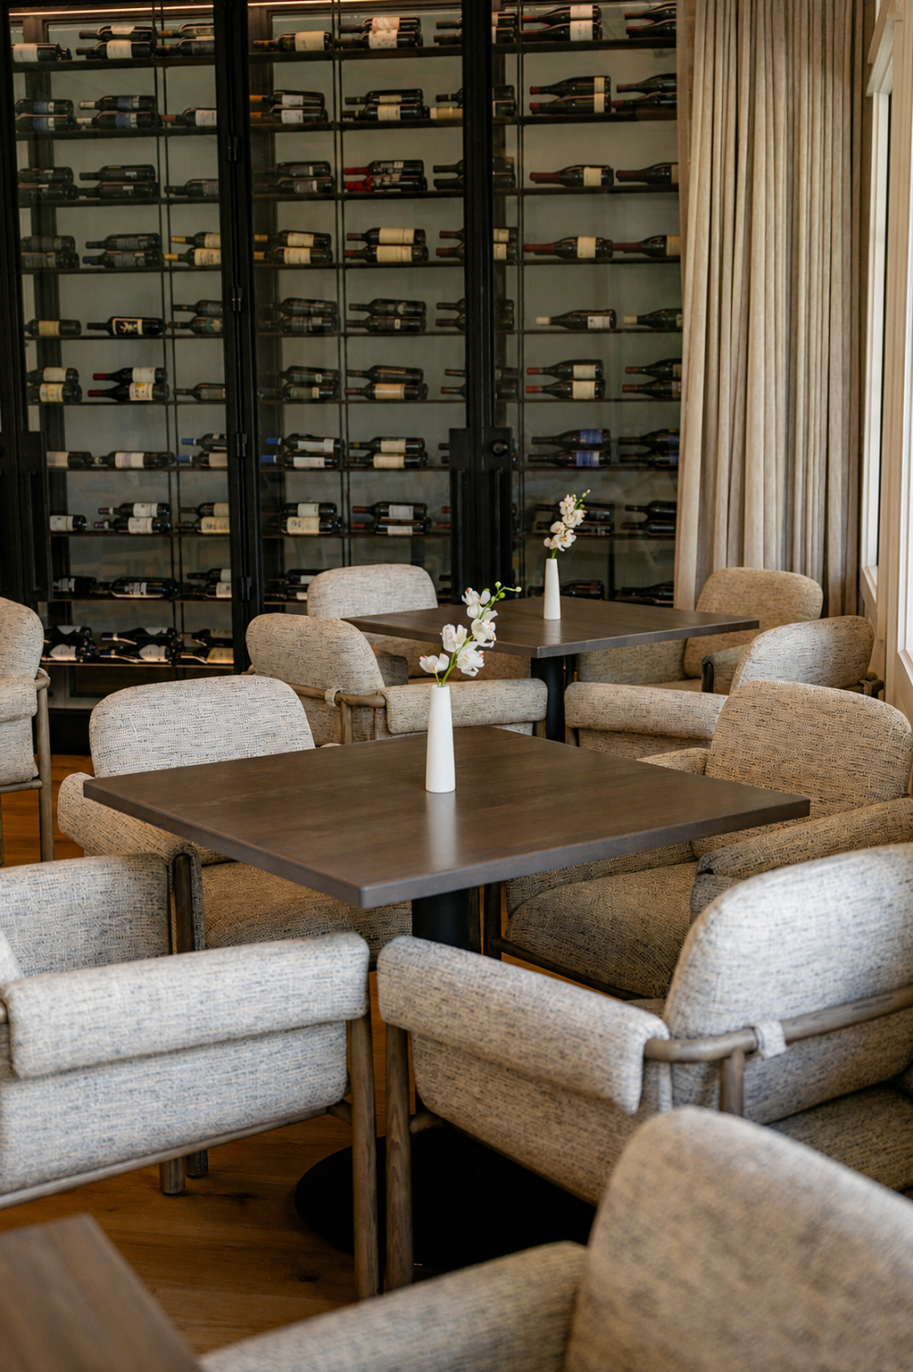

Natural textures, warm finishes, comfortable furnishings, and refined coastal influences create a strong sense of place without relying on a generic coastal aesthetic. The result is sophisticated without becoming formal, timeless yet welcoming, and intentionally connected to the lifestyle and character of Riverton Pointe.
DESIGNING THE EXPERIENCE, NOT JUST THE AMENITY
Today’s master planned communities are increasingly defined not by the number of amenities they offer, but by the experiences those amenities create.

At Riverton Pointe, hospitality principles informed how residents move through, gather within, and experience the clubhouse. Dining, wellness, social spaces, and outdoor environments work together to create opportunities for connection throughout the day. This approach transforms the clubhouse from a collection of programmed spaces into a meaningful part of community life.
CONNECTING INDOORS AND OUT
A key component of the design was strengthening the relationship between the clubhouse and the surrounding outdoor amenities. In collaboration with DTJ Design, RCS Construction, and the landscape architecture team, materials, furnishings, and spatial relationships were coordinated to create a seamless transition between indoor and outdoor gathering spaces.
This connectivity allows the clubhouse, covered terraces, landscape, and surrounding amenities to function as one larger resident experience. Together, they support the sense of community and destination that is increasingly important in master planned community design.
Thiel & Team’s FF&E procurement services carried the vision through installation, coordinating furniture selection and specification, purchasing, vendor management, logistics, and installation for the areas within our scope.
FROM CONCEPT TO COMPLETION


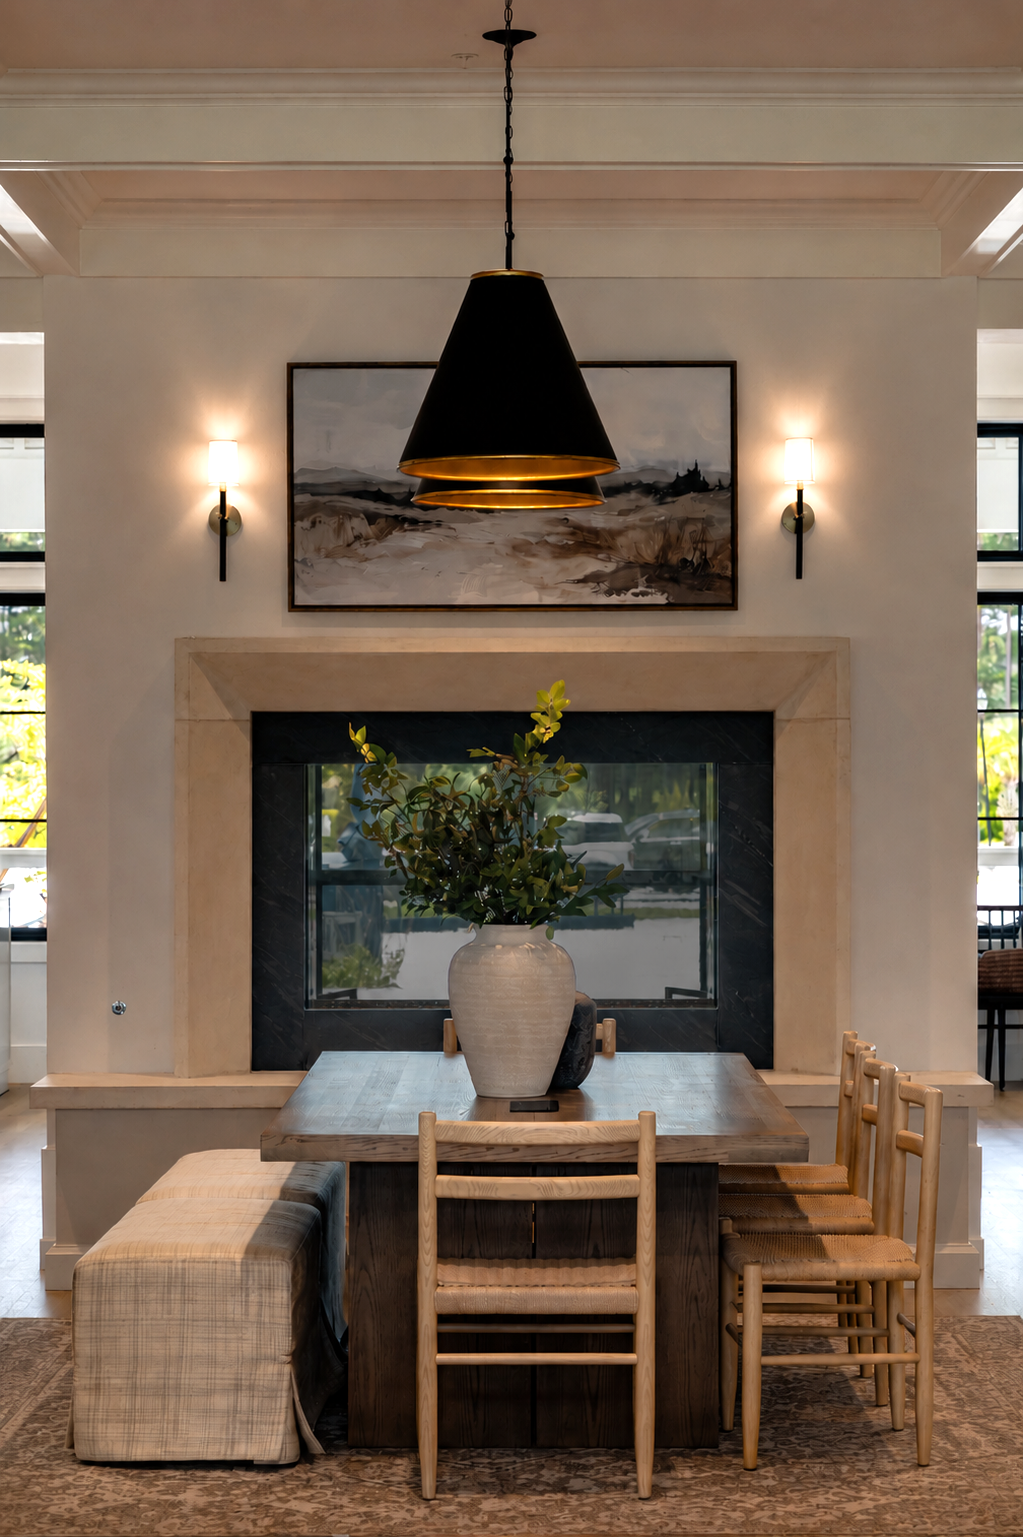
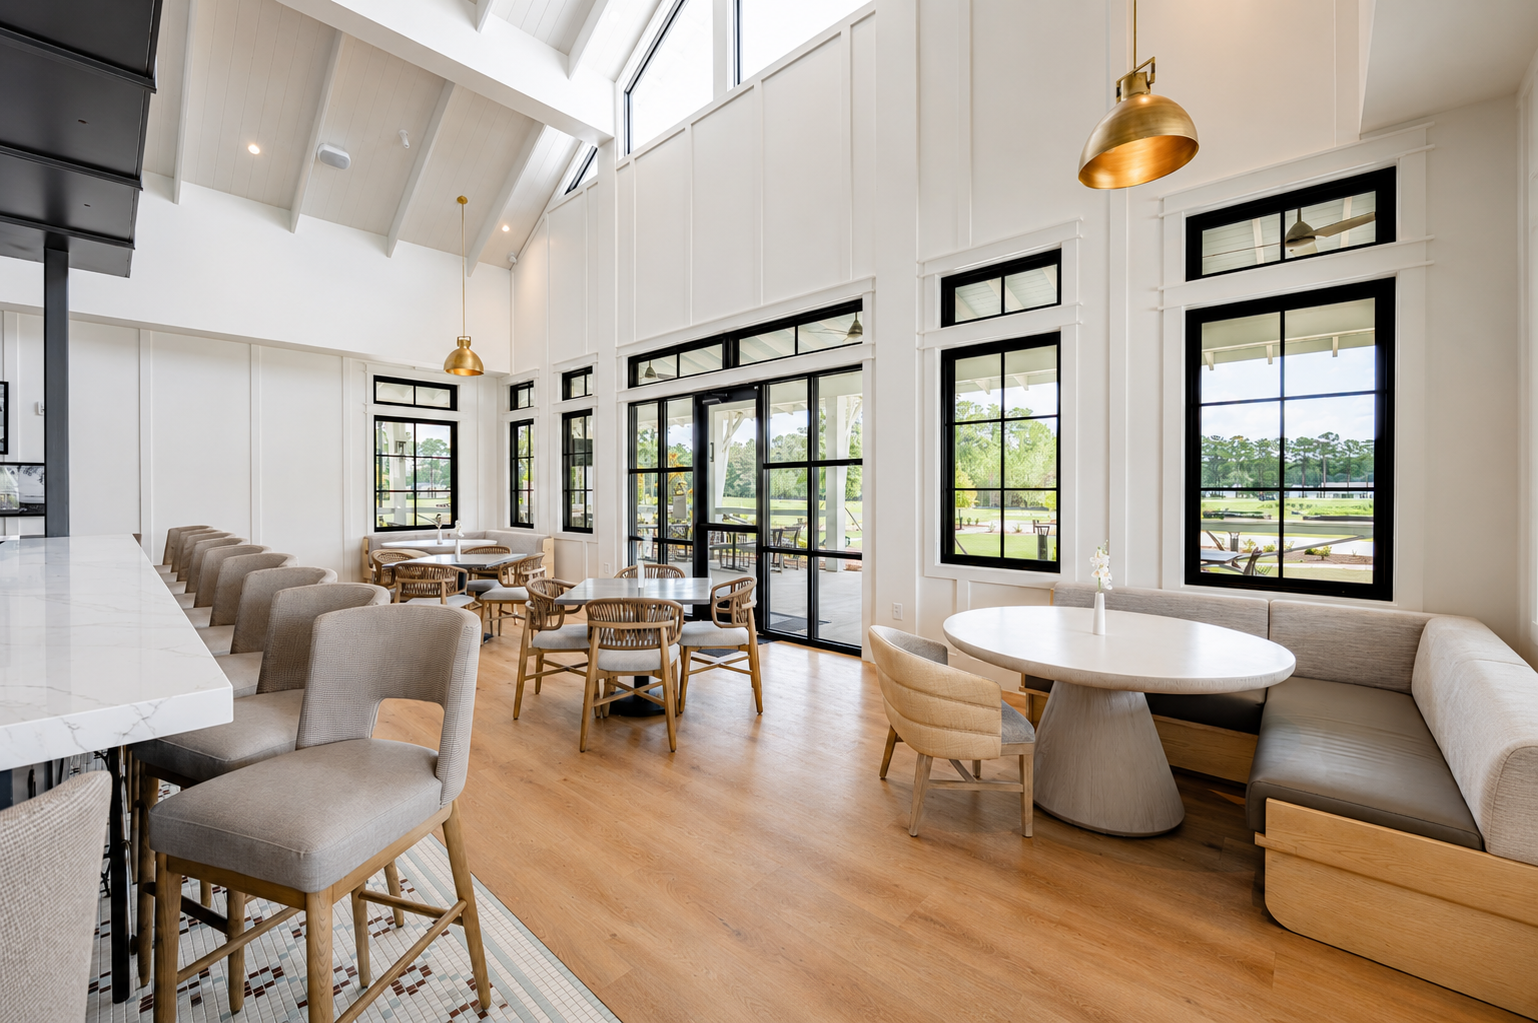


The original renderings and conceptual design boards shown alongside the completed photography offer a look at the evolution of Riverton Pointe, from early design intent to the finished environment. More importantly, they demonstrate how a clear concept can be carried consistently through design, procurement, and installation.
For master planned community and active adult developers, Riverton Pointe demonstrates how hospitality focused amenity design can establish community identity, strengthen the resident experience, and help create a place people remember and choose to return to.
Images from design deliverables are sourced online and used solely to convey design intent. We do not claim ownership or imply association with their creators. For concerns, please contact us for prompt resolution.