A Study in Color, Character, and Craft
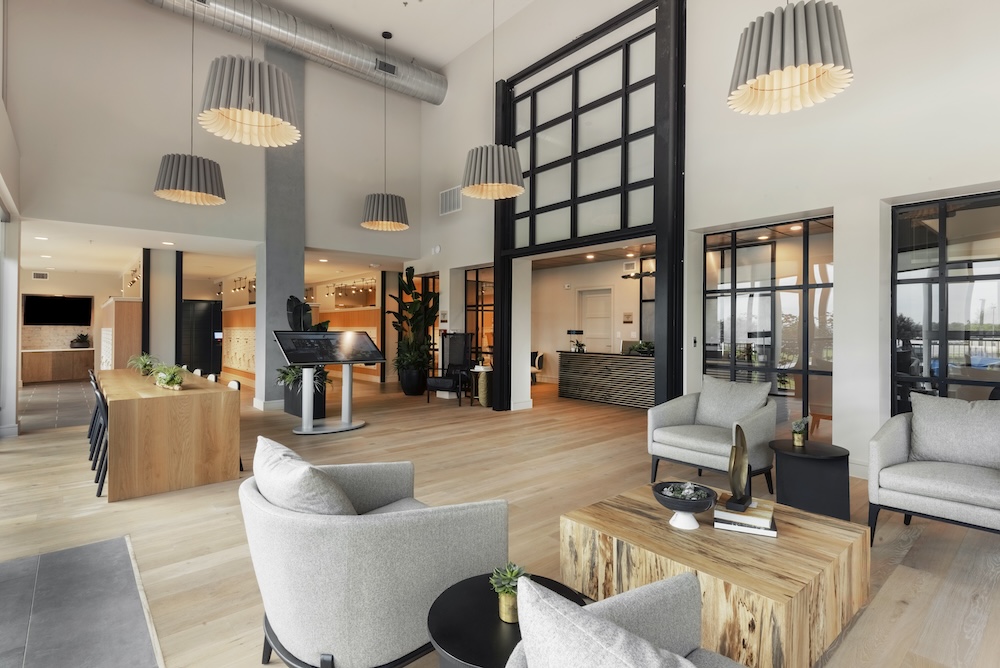
Located in Farmers Branch, Texas, Merrick on Midway is a new multifamily development featuring approximately 365 residences and 12,000 square feet of interior amenity space. Partnering with Fairfield Residential, Thiel & Team provided comprehensive Interior Design and FF&E Procurement services, creating a distinctive collection of amenities that balance contemporary style, hospitality inspired comfort, and everyday functionality. The design approach focused on establishing a cohesive identity that enhances the resident experience while supporting the property’s competitive positioning in the multifamily market.
Distinctive Design with Intention
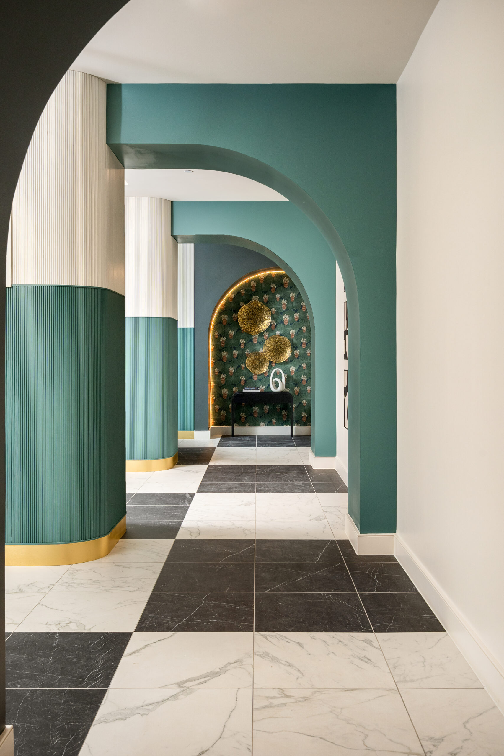
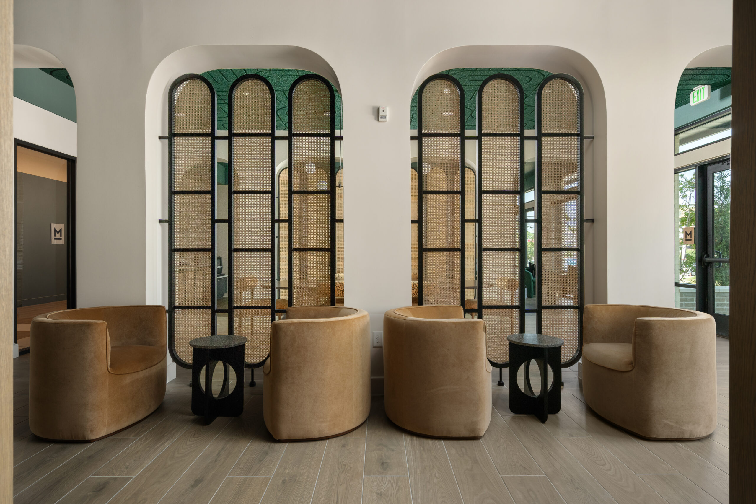
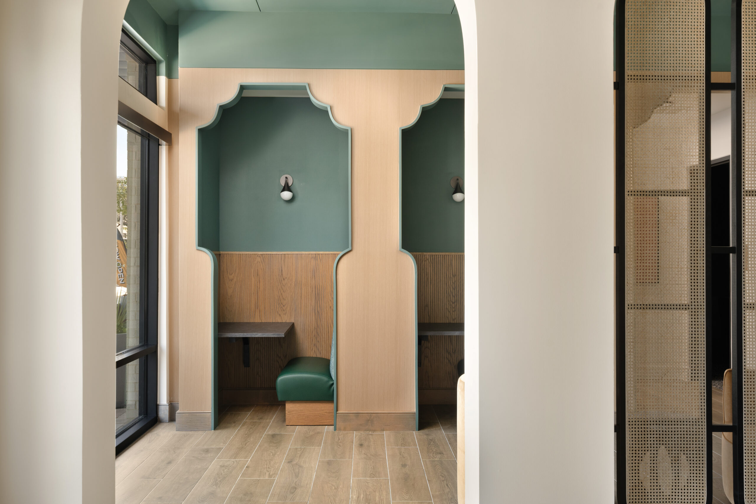
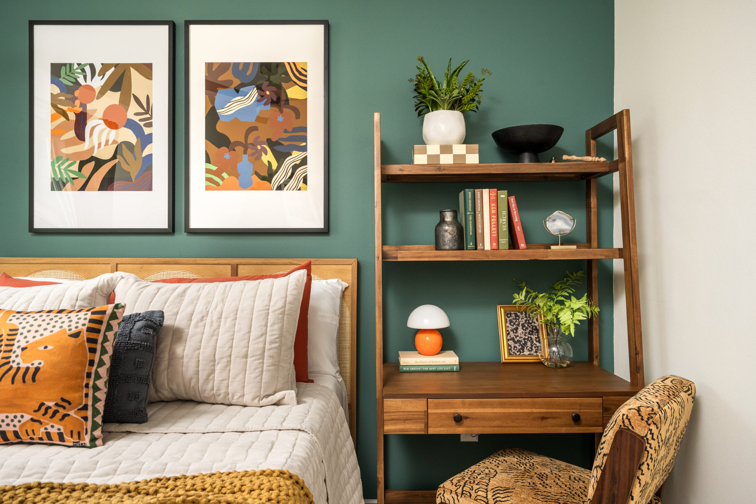
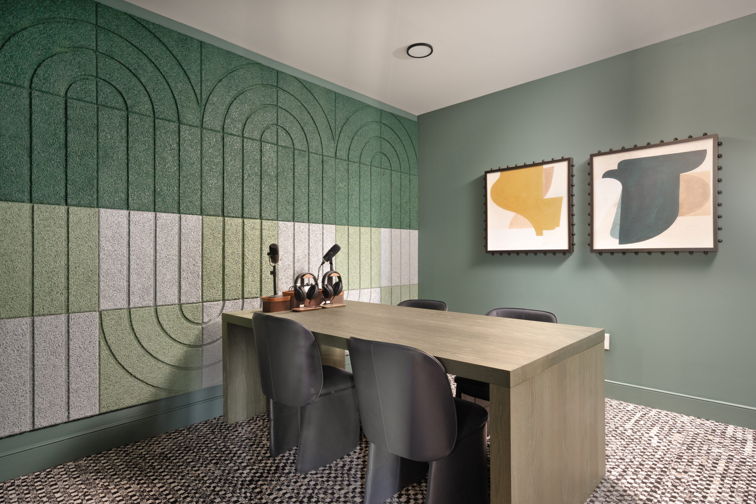
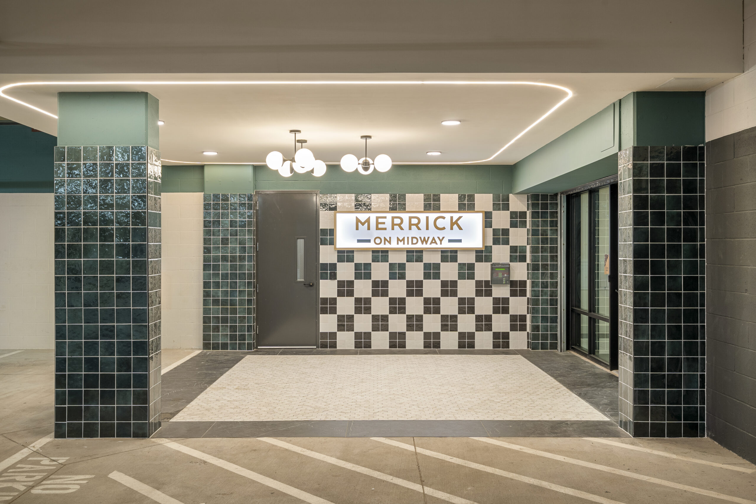
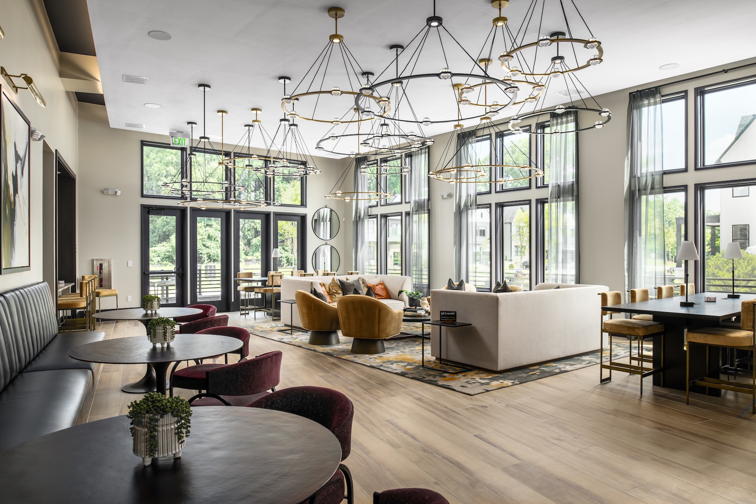
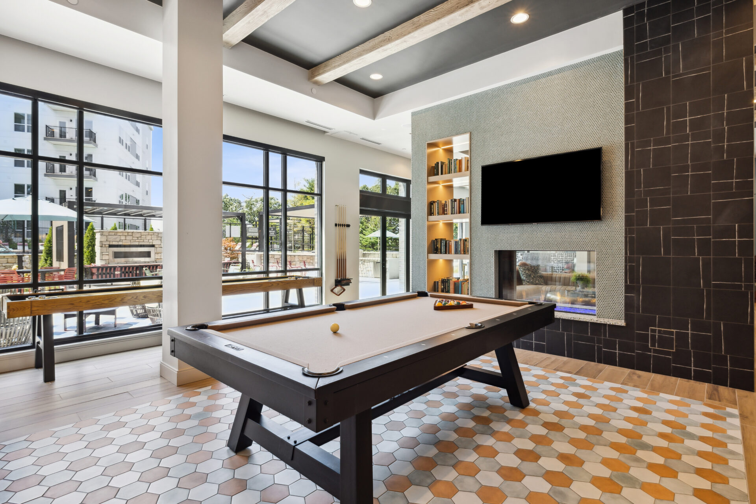
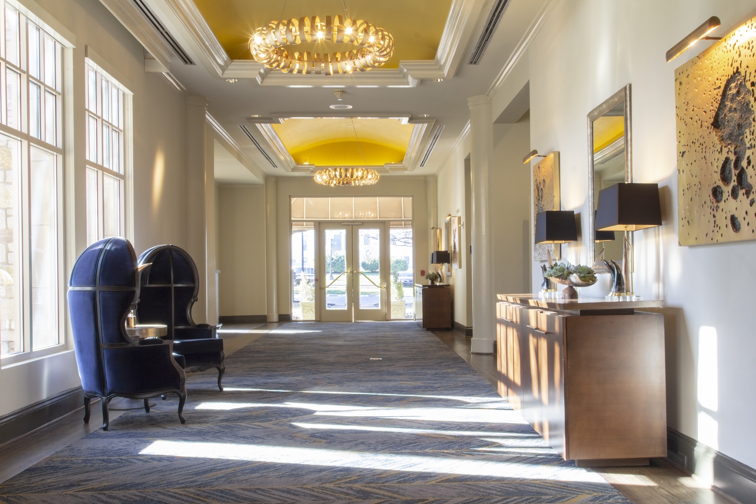
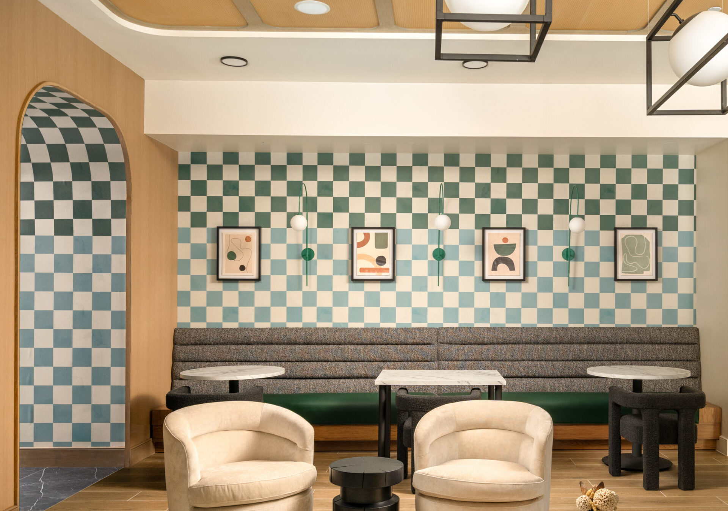
With subtle midcentury influences and a playful approach to color, pattern, and texture, Thiel & Team developed a memorable design language that carries throughout the community. Warm wood tones, architectural arches, bold finishes, decorative lighting, and curated furnishings bring personality to each space. Beyond aesthetics, these intentional multifamily interior design decisions demonstrate how thoughtful design can help differentiate a property while creating environments that feel sophisticated, welcoming, and relevant to today’s renters.
Spaces That Work Hard and Play Hard
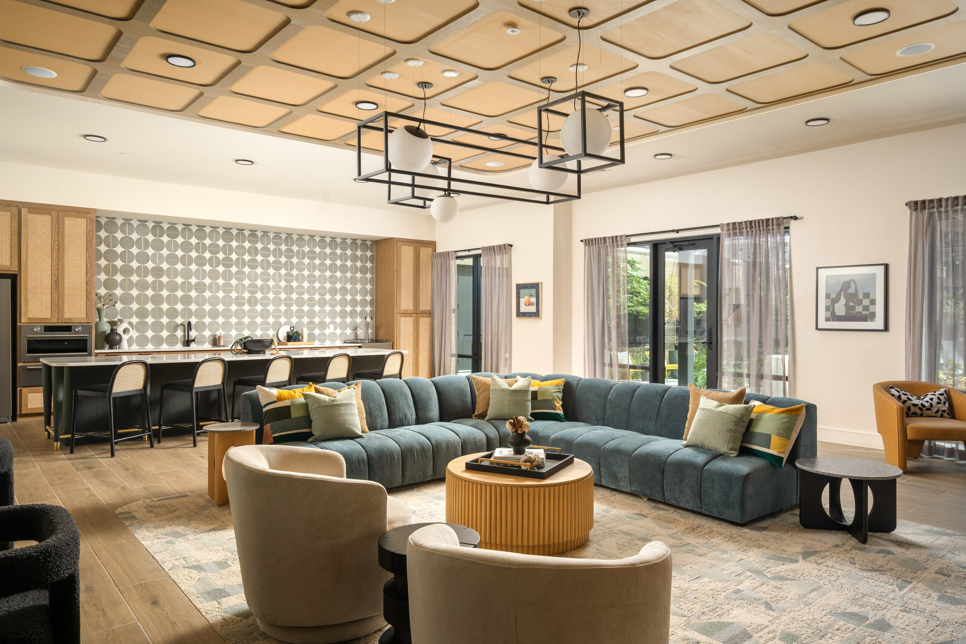
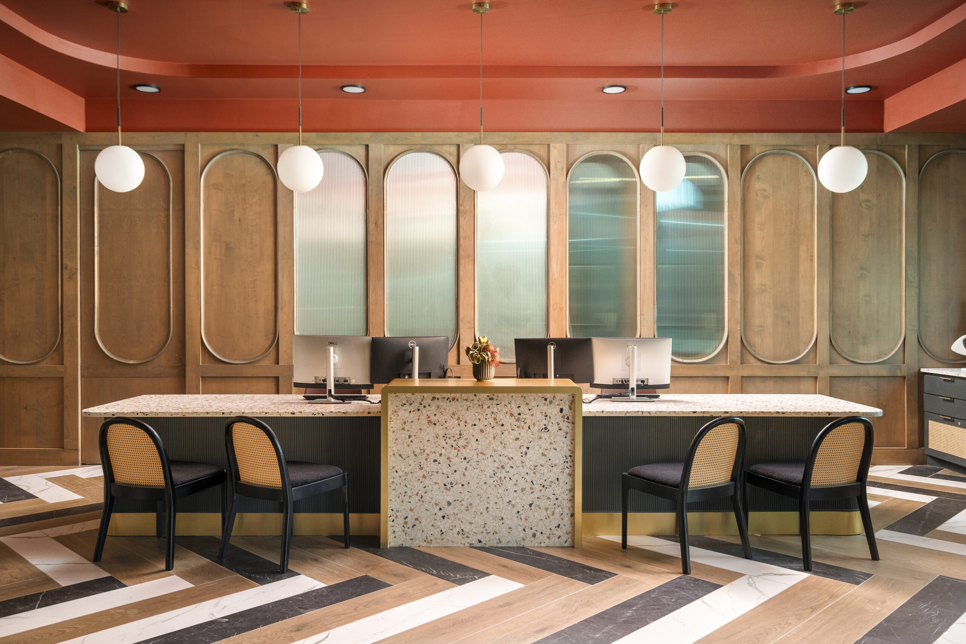
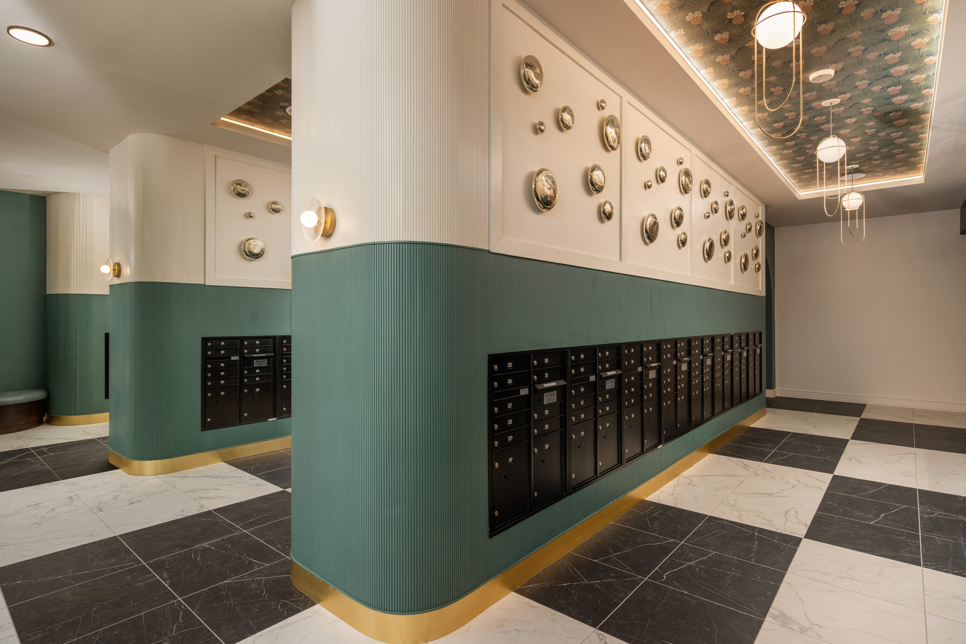
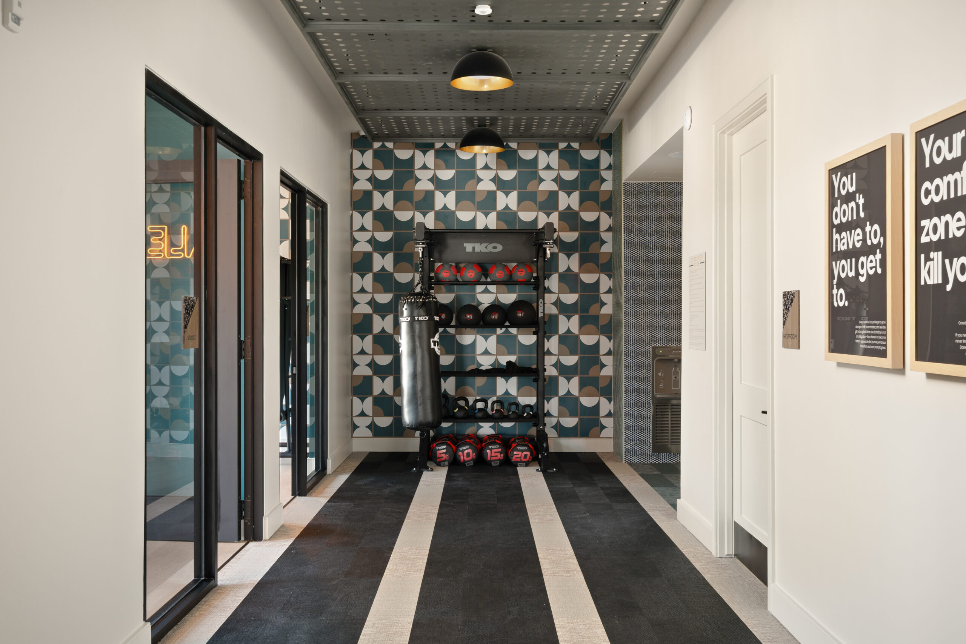
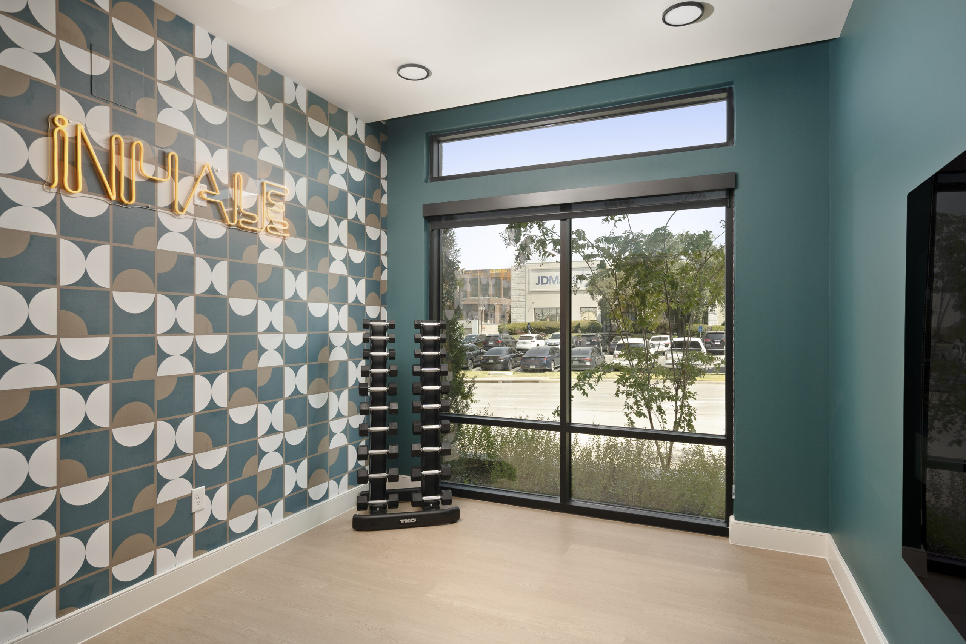
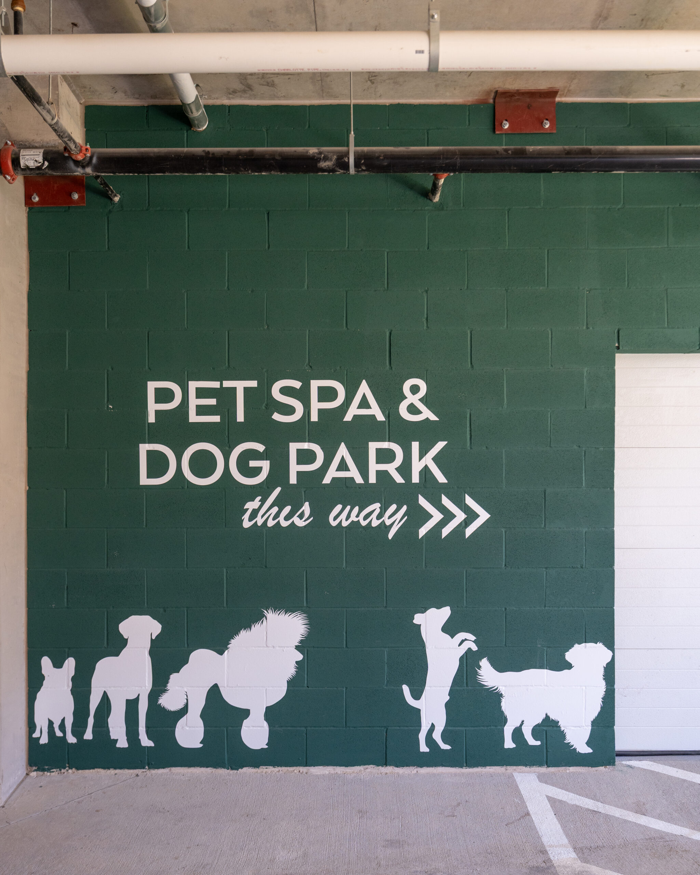
The extensive amenity design program includes a leasing lobby, business lounge, club and game room, fitness center, mailroom, pet spa, and rooftop deck. Each space was designed with flexibility, functionality, and the resident experience in mind, supporting the many ways people live, work, socialize, and recharge. Through strategic material selections, custom millwork, architectural lighting, artwork, and furnishings, Thiel & Team balanced creative impact with practical considerations, recognizing that successful multifamily amenity spaces must deliver both a memorable first impression and lasting everyday value.
Extending the Experience
Beyond the interiors, Thiel & Team provided outdoor amenity FF&E selections for the pool courtyard, secondary courtyard, and rooftop deck. Working in coordination with the landscape design team, furnishings were thoughtfully selected to complement the interior aesthetic while creating inviting settings for gathering, entertaining, and relaxation. This cohesive approach helps maximize the value of shared amenity spaces by extending the resident experience throughout the property.
Protecting the Vision and Investment
Thiel & Team’s involvement extended beyond the primary amenity spaces to include residential corridor finishes, unit entry design, and elevator interiors, ensuring a consistent design experience throughout the building. Through comprehensive FF&E design and procurement services, the team carried the vision from initial selections through purchasing, vendor coordination, logistics, and installation. This integrated approach supports budget stewardship, design continuity, and efficient project execution, helping developers navigate the complexities of bringing a multifamily community to market.
The result is a multifamily community with a personality all its own, where expressive interiors, purposeful amenities, and thoughtful execution come together to create lasting value. Merrick on Midway demonstrates how strategic interior design and comprehensive procurement expertise can support a developer’s vision, strengthen a property’s identity, and elevate the everyday resident experience.